Skip main navigation
Sold for $450,000
  • $450,000

    1725 Marion St, Clearwater, FL 33756

    2beds
    1,483sqft
    Single Family Residence
    Built in 1956
    10,110 Square Feet Lot
    $460,100 Zestimate®
    $303/sqft
    $2,988 Estimated rent

    Home value

    $460,100

    $428,000 - $492,000

    $2,988/mo

    Zestimate® history
    Loading
    Loading...

    Owner options

    List your home for rent

    $2,988/mo

    Rent Zestimate®

    Find your next renter with Zillow Rental Manager. Plus, with online applications, you can quickly screen prospective tenants – for free.

    Learn more

    $2,988/mo

    Rent Zestimate®

    Refinance and save

    $3,104/mo

    Est. payment

    Refinancing to a lower rate could help reduce your monthly payments and save thousands over the life of the loan.

    See today's rates

    $3,104/mo

    Est. payment

    Explore your selling options

    Work with a Zillow partner agent

    Leverage their expertise and Zillow's premium Showcase listings to get your home seen by more buyers.

    Get started

    List with your own agent

    Get your home in front of millions of buyers by listing it on Zillow.

    Learn how to do it

    Sell it yourself

    Take full control of how buyers see your home on Zillow by listing For Sale by Owner (FSBO).

    List your home

    What's special

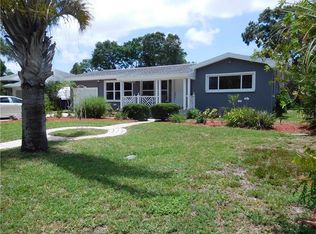

    Discover your private oasis in this meticulously maintained 2-bedroom, 2-bathroom pool home with a 1-car garage, located in a peaceful Clearwater cul-de-sac. Pride of ownership shines throughout this home, set on an oversized ¼ acre lot with lush tropical landscaping, a heated pool, and a fully enclosed patio perfect for entertaining. The backyard is a true retreat with a 6-foot vinyl fence, fire pit, and a stunning mural to complete the tranquil atmosphere. Step inside to find beautifully refinished original hardwood floors in the living, dining , and bedrooms, complemented with ceramic tile in the kitchen and bathrooms. The dining room boasts a unique stone accent wall, adding character to the space. Enjoy peace of mind with the home's newer roof (2022), which comes with a transferable warranty, along with custom hurricane shutters, double-pane windows, and a stylish designer front door. The fully remodeled kitchen (2016) features updated cabinets, countertops, a tile backsplash, a modern sink and faucet, and efficient LED lighting. Both bathrooms have been tastefully updated—one with a walk-in shower conveniently located near the pool for guests, and the other with a classic tub/shower combination. Additional highlights include exterior paint (2018), seamless gutters, an upgraded HVAC system, and a modernized irrigation system. The freshly painted garage offers built-in cabinets, a workbench, and loft-style storage for all your needs. Plus, the insulated 8x12 Tuff Shed provides extra space for storage or potential as a cozy "she-shed" or "he-shed." This home is generator-ready with a new 200 Amp meter/main breaker and underground wiring. Ideally situated between Tampa Bay and the Gulf Coast, you're just 3 miles from the famous white sands of Clearwater Beach, downtown shopping, restaurants, live music, and more. Best of all, this property is in a **No Flood Zone** See the “About this Home” page for more detailed information on updates and year they were completed.

    Zillow last checked:

    Listing updated:

    Listed by:

    Stacey Gallogly 401-623-1288,

    REALTY EXPERTS ASSOCIATES 727-614-0105

    Bought with:

    Andy Burwell, Jr, 591956

    BURWELL REAL ESTATE

    Source: Stellar MLS,MLS#: TB8304520MLS LogoOriginating MLS: Suncoast Tampa

    Facts & features

    Interior

    Bedrooms & bathrooms
    • Bedrooms: 2
    • Bathrooms: 2
    • Full bathrooms: 2
    Rooms
    • Room types: Attic, Florida Room
    Primary bedroom
    • Features: Built-in Closet
    • Level: First
    • Area: 140 Square Feet
    • Dimensions: 14x10
    Bedroom 2
    • Features: Built-in Closet
    • Level: First
    • Area: 154 Square Feet
    • Dimensions: 14x11
    Dining room
    • Level: First
    • Area: 230 Square Feet
    • Dimensions: 23x10
    Florida room
    • Level: First
    • Area: 204 Square Feet
    • Dimensions: 12x17
    Kitchen
    • Level: First
    • Area: 120 Square Feet
    • Dimensions: 12x10
    Living room
    • Level: First
    • Area: 182 Square Feet
    • Dimensions: 13x14
    Heating
    • Central, Electric
    Cooling
    • Central Air
    Appliances
    • Included: Cooktop, Dishwasher, Disposal, Dryer, Microwave, Range, Refrigerator, Washer
    • Laundry: Inside
    Features
    • Ceiling Fan(s), Thermostat
    • Flooring: Ceramic Tile, Hardwood
    • Windows: Double Pane Windows, Tinted Windows, Window Treatments, Hurricane Shutters
    • Has fireplace: No
    Interior area
    • Total structure area: 1,969
    • Total interior livable area: 1,483 sqft

    Property

    Parking
    • Total spaces: 1
    • Parking features: Driveway, Off Street
    • Attached garage spaces: 1
    • Has uncovered spaces: Yes
    • Details: Garage Dimensions: 14x22
    Features
    • Levels: One
    • Stories: 1
    • Patio & porch: Covered, Deck, Patio, Porch, Screened
    • Exterior features: Irrigation System, Private Mailbox, Rain Gutters, Sprinkler Metered
    • Has private pool: Yes
    • Pool features: Gunite, Heated, In Ground, Screen Enclosure, Tile
    • Fencing: Vinyl
    Lot
    • Size: 10,110 Square Feet
    • Dimensions: 75 x 135
    • Features: Cul-De-Sac, City Lot, Landscaped, Near Public Transit, Oversized Lot
    • Residential vegetation: Mature Landscaping
    Details
    • Additional structures: Shed(s)
    • Parcel number: 142915084600000120
    • Special conditions: None

    Construction

    Type & style
    • Home type: SingleFamily
    • Architectural style: Ranch
    • Property subtype: Single Family Residence
    Materials
    • Block, Stucco
    • Foundation: Crawlspace
    • Roof: Shingle
    Condition
    • New construction: No
    • Year built: 1956

    Utilities & green energy

    • Sewer: Public Sewer
    • Water: Public
    • Utilities for property: Cable Connected, Public

    Community & HOA

    Community
    • Pet fee: $0 monthly
    • Subdivision: BEVERLY HEIGHTS SUB
    HOA
    • Has HOA: No
    Location
    • Region: Clearwater

    Financial & listing details

    • Price per square foot: $303/sqft
    • Tax assessed value: $234,513
    • Annual tax amount: $1,786
    • Date on market: 9/19/2024
    • Cumulative days on market: 1 day
    • Listing terms: Cash,Conventional
    • Ownership: Fee Simple
    • Total actual rent: 0
    • Road surface type: Paved

    Price history

    DateEventPrice
    10/21/2024Sold$450,000+0%$303/sqft
    Source: Stellar MLS #TB8304520 Report a problem
    9/21/2024Pending sale$449,900$303/sqft
    Source: Stellar MLS #TB8304520 Report a problem
    9/19/2024Listed for sale$449,900+166.4%$303/sqft
    Source: Stellar MLS #TB8304520 Report a problem
    1/21/2014Sold$168,900-0.6%$114/sqft
    Source: Public Record Report a problem
    11/1/2013Price change$169,900-5.6%$115/sqft
    Source: RE/MAX REALTEC GROUP #U7595989 Report a problem
    10/17/2013Price change$179,900-5.3%$121/sqft
    Source: RE/MAX REALTEC GROUP #U7595989 Report a problem
    9/27/2013Listed for sale$189,900+40.7%$128/sqft
    Source: RE/MAX REALTEC GROUP #U7595989 Report a problem
    12/12/2002Sold$135,000$91/sqft
    Source: Public Record Report a problem

    Public tax history

    YearProperty taxesTax assessment
    2024$1,833 +2.6%$139,041 +3%
    2023$1,787 +3.8%$134,991 +3%
    2022$1,721 -0.4%$131,059 +3%
    2021$1,728 +0.8%$127,242 +1.4%
    2020$1,715 +2.5%$125,485 +2.3%
    2019$1,673 $122,664 +1.9%
    2018$1,673 +2%$120,377 +2.1%
    2017$1,640 +6.5%$117,901 +2.1%
    2016$1,540 -1.5%$115,476 +0.7%
    2015$1,563 +66%$114,673 +34.8%
    2014$942 +1.4%$85,093 +1.5%
    2013$929 +2.7%$83,835 +1.7%
    2012$904 $82,434 -15.5%
    2011-- $97,604 -11.7%
    2010-- $110,575 -13.5%
    2009-- $127,791 +0.1%
    2008$1,783 $127,663 +3%
    2007-- $123,945 -13.7%
    2005-- $143,600 +5%
    2004$2,044 +1.9%$136,700 +22.2%
    2003$2,006 +28.7%$111,900 +7.2%
    2002$1,559 $104,400 +12.3%
    2001$1,559 +99.4%$93,000 +26.2%
    2000$782 $73,700
    Find assessor info on the county website

    Neighborhood: 33756

    Nearby schools

    GreatSchools rating
    Schools provided by the listing agent
    • Elementary: Plumb Elementary-PN
    • Middle: Oak Grove Middle-PN
    • High: Clearwater High-PN

    Source: Stellar MLS. This data may not be complete. We recommend contacting the local school district to confirm school assignments for this home.

    Get a cash offer in 3 minutes
    Find out how much your home could sell for in as little as 3 minutes with a no-obligation cash offer.
    Estimated market value
    $460,100
    Get a cash offer in 3 minutes
    Find out how much your home could sell for in as little as 3 minutes with a no-obligation cash offer.
    Estimated market value
    $460,100