Spacious 2,207 sq ft two-story home featuring 4 bedrooms and 2.5 bathrooms with an open and inviting floor plan. The roomy kitchen offers tile countertops, an island with seating, pantry cabinet, gas range with oven, built-in microwave, dishwasher, and tile flooring. The family room features a gas fireplace, cathedral ceilings, ceiling fans, and Newer neutral carpet throughout. The primary suite includes a large bathroom with double sinks, a stall shower, and sunken tub. A convenient indoor laundry room with cabinetry provides additional storage. Enjoy the backyard with a covered patio, built-in gunite pool with rock waterfall, built-in hot tub, and no rear neighbors. Central HVAC and a 2-car garage complete the home.
Active
$535,000
1725 Mark Mead Ln, Modesto, CA 95356
4beds
2,207sqft
Single Family Residence
Built in 1989
5,000 Square Feet Lot
$529,900 Zestimate®
$242/sqft
$-- HOA
What's special
Gas fireplaceIsland with seatingPrimary suiteTile flooringFamily roomGas range with ovenRoomy kitchen
- 50 days
- 481
- 45
Likely to sell faster than
Zillow last checked:
Listing updated:
Listed by:
Christina O'Neal DRE #01265303 209-321-6122,
Roundabout Real Estate
Source: MetroList Services of CA,MLS#: 226102043Originating MLS: MetroList Services, Inc.
Facts & features
Interior
Bedrooms & bathrooms
- Bedrooms: 4
- Bathrooms: 3
- Full bathrooms: 2
- Partial bathrooms: 1
Primary bedroom
- Features: Closet, Walk-In Closet(s)
Primary bathroom
- Features: Shower Stall(s), Double Vanity, Tub
Dining room
- Features: Breakfast Nook, Space in Kitchen, Dining/Living Combo
Kitchen
- Features: Pantry Cabinet, Kitchen Island, Kitchen/Family Combo, Tile Counters
Heating
- Central, Fireplace(s)
Cooling
- Ceiling Fan(s), Central Air
Appliances
- Included: Free-Standing Gas Range, Gas Cooktop, Ice Maker, Dishwasher, Microwave, Free-Standing Gas Oven
- Laundry: Cabinets, Hookups Only, Inside, Inside Room
Features
- Flooring: Carpet, Laminate, Tile, Wood
- Number of fireplaces: 1
- Fireplace features: Living Room, Family Room, Gas Log
Interior area
- Total interior livable area: 2,207 sqft
Video & virtual tour
Property
Parking
- Total spaces: 5
- Parking features: Attached, Garage Faces Front, Uncovered Parking Spaces 2+, Driveway, Gentle Up Driveway/Sidewalks
- Attached garage spaces: 2
- Uncovered spaces: 3
Features
- Levels: Three Or More
- Stories: 3
- Has private pool: Yes
- Pool features: In Ground, On Lot, Pool Sweep, Fenced, Gunite
- Fencing: Back Yard,Wood,Masonry
Lot
- Size: 5,000 Square Feet
- Dimensions: 5,000 lot size
- Features: Sprinklers In Front, Curb(s)/Gutter(s), Shape Regular, Landscape Front
- Topography: Trees Few,Trees Few
Details
- Parcel number: 054055022000
- Zoning: res
- Special conditions: Offer As Is
Construction
Type & style
- Home type: SingleFamily
- Architectural style: Traditional
- Property subtype: Single Family Residence
Materials
- Stucco
- Foundation: Slab
- Roof: Tile
Condition
- Year built: 1989
Utilities & green energy
- Electric: 220 Volts in Laundry
- Sewer: Public Sewer
- Water: Public, Meter on Site
- Utilities for property: Cable Available, Public, Sewer In & Connected
Community & HOA
Community
- Subdivision: Dutch Faire
Location
- Region: Modesto
Financial & listing details
- Price per square foot: $242/sqft
- Tax assessed value: $562,863
- Price range: $535K - $535K
- Date on market: 8/13/2026
- Road surface type: Paved
Estimated market value
$529,900
$503,000 - $556,000
$3,070/mo
Price history
| Date | Event | Price |
|---|---|---|
| 8/13/2026 | Listed for sale | $535,000+0.9%$242/sqft |
Source: MetroList Services of CA #226102043 Report a problem | ||
| 6/27/2026 | Listing removed | $530,000$240/sqft |
Source: MetroList Services of CA #225143426 Report a problem | ||
| 4/5/2026 | Price change | $530,000-1.9%$240/sqft |
Source: MetroList Services of CA #225143426 Report a problem | ||
| 11/17/2025 | Price change | $540,000-1.8%$245/sqft |
Source: MetroList Services of CA #225143426 Report a problem | ||
| 11/13/2025 | Listed for sale | $550,000+5.8%$249/sqft |
Source: MetroList Services of CA #225143426 Report a problem | ||
| 6/10/2022 | Sold | $520,000+206.8%$236/sqft |
Source: MetroList Services of CA #222052425 Report a problem | ||
| 7/10/1998 | Sold | $169,500-5%$77/sqft |
Source: MetroList Services of CA #139802833 Report a problem | ||
| 3/10/1998 | Sold | $178,401$81/sqft |
Source: Public Record Report a problem | ||
Public tax history
| Year | Property taxes | Tax assessment |
|---|---|---|
| 2026 | -- | $562,863 +2% |
| 2025 | $6,362 +3.7% | $551,827 +2% |
| 2024 | $6,136 +1.9% | $541,008 +2% |
| 2023 | $6,025 +119.6% | $530,400 +111.8% |
| 2022 | $2,743 +5.9% | $250,389 +2% |
| 2021 | $2,591 +1.4% | $245,480 +1% |
| 2020 | $2,556 +1.3% | $242,964 +2% |
| 2019 | $2,524 +1.3% | $238,201 +2% |
| 2018 | $2,492 +2.5% | $233,532 +2% |
| 2017 | $2,433 +2.8% | $228,954 +2% |
| 2016 | $2,367 +2% | $224,465 +1.5% |
| 2015 | $2,320 | $221,094 +2% |
| 2014 | $2,320 | $216,764 +29.8% |
| 2012 | -- | $167,000 -3.2% |
| 2011 | -- | $172,500 -11.1% |
| 2010 | -- | $194,000 -6% |
| 2009 | -- | $206,346 +2% |
| 2008 | -- | $202,301 +2% |
| 2007 | -- | $198,335 +2% |
| 2006 | -- | $194,447 +2% |
| 2005 | -- | $190,635 +2% |
| 2004 | $1,895 +1.5% | $186,898 +1.9% |
| 2003 | $1,867 | $183,473 +2% |
| 2002 | -- | $179,875 +2% |
| 2001 | $1,799 +0.4% | $176,348 +2% |
| 2000 | $1,792 | $172,890 |
Find assessor info on the county website
Monthly payment
Est. payment
Payment breakdown
Explore the cost of this home by adjusting the details. Changes won't be saved.Climate risks
Neighborhood: 95356
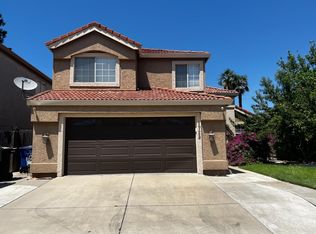
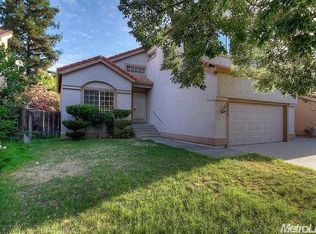

Similar homes
- $614,0004 bd3 ba2.3k sqft4025 Shady Glen Ct, Modesto, CA 95356For Sale
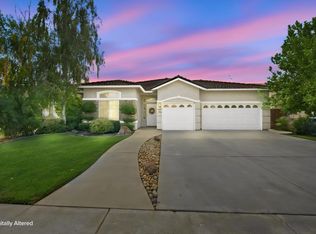 MLS ID #226111572, Vi Sikkema. MetroList Services of CA
 - $515,0002 bd2 ba1.5k sqft2340 Saint Lawrence Ln, Modesto, CA 95356For Sale
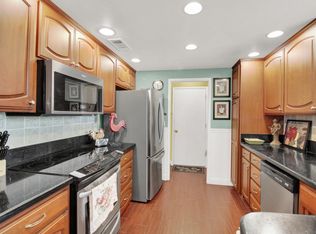 MLS ID #226090193, Nanci D'Anna Wyatt. MetroList Services of CA
 - $399,0003 bd2 ba1.1k sqft3728 Carver Rd, Modesto, CA 95356For Sale
 MLS ID #226112484, Amy Thomas. MetroList Services of CA
 - $529,0004 bd3 ba2.1k sqft1941 Bridgewood Way, Modesto, CA 95355For Sale
 MLS ID #226087326, Lourdes Bento. MetroList Services of CA
