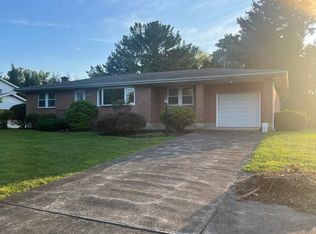
Calling Highest and Best due Monday 10/7 by 12noon. Welcome to this inviting 3-bedroom, 1-bath ranch home in the heart of Hanover Township’s lovely Hanover Farms community. Situated on a spacious corner lot, the fenced-in yard offers privacy and room for outdoor fun. Inside, you'll find a warm and cozy family room with a wood-burning fireplace, perfect for those chilly nights. Step right out onto the covered patio, ideal for all-season entertaining with friends and family. The kitchen is not only convenient but opens into a bright dining room featuring a charming bay window that lets in the perfect amount of sunlight. The large living room, with another bay window, provides an airy and light-filled space to gather with loved ones. Three comfortable bedrooms and a beautifully remodeled bathroom, complete with a linen closet, offer everything you need on one level. The basement offers plenty of extra space for storage, a home gym, and laundry, plus a fantastic bonus: a large cedar closet, perfect for seasonal storage. This home blends warmth and functionality—perfect for those seeking both comfort and style. Don’t miss your chance to make this home your own! Schedule your showing today!
Sold for $345,000
$345,000
1725 Mark Twain Cir, Bethlehem, PA 18017
3beds
1,330sqft
Single Family Residence
Built in 1960
0.3 Acres Lot
$384,900 Zestimate®
$259/sqft
$2,323 Estimated rent
Home value
$384,900
$366,000 - $404,000
$2,323/mo
Zestimate® history
Owner options
List your home for rent
$2,323/mo
Rent Zestimate®
Find your next renter with Zillow Rental Manager. Plus, with online applications, you can quickly screen prospective tenants – for free.
$2,323/mo
Rent Zestimate®
Refinance and save
$2,407/mo
Est. payment
Refinancing to a lower rate could help reduce your monthly payments and save thousands over the life of the loan.
$2,407/mo
Est. payment
Explore your selling options
Work with a Zillow partner agent
Leverage their expertise and Zillow's premium Showcase listings to get your home seen by more buyers.
Get startedList with your own agent
Get your home in front of millions of buyers by listing it on Zillow.
Learn how to do itSell it yourself
Take full control of how buyers see your home on Zillow by listing For Sale by Owner (FSBO).
List your homeWhat's special
Wood-burning fireplaceFenced-in yardCorner lotCedar closetHome gymRemodeled bathroomCharming bay window
Zillow last checked:
Listing updated:
Listed by:
Desiree R. Carroll 610-867-8805,
Keller Williams Northampton,
Joe Milan 570-442-3581,
Keller Williams Northampton
Bought with:
Alvin Williams, RS367779
Keller Williams Northampton
Source: GLVR,MLS#: 745941 Originating MLS: Lehigh Valley MLS
Originating MLS: Lehigh Valley MLSFacts & features
Interior
Bedrooms & bathrooms
- Bedrooms: 3
- Bathrooms: 1
- Full bathrooms: 1
Bedroom
- Description: Original Hardwood floors, built in Armoire & TV stays
- Level: First
- Dimensions: 12.00 x 12.00
Bedroom
- Description: Carpet
- Level: First
- Dimensions: 9.00 x 10.00
Bedroom
- Description: Carpet
- Level: First
- Dimensions: 12.00 x 10.00
Dining room
- Description: LVP floors, Bay Window
- Level: First
- Dimensions: 12.00 x 10.00
Family room
- Description: Wood Burning Fireplace, LVP floors, Brick walls
- Level: First
- Dimensions: 21.00 x 12.00
Other
- Description: Remodeled, tile, Linen closet
- Level: First
- Dimensions: 8.00 x 7.00
Kitchen
- Description: Tile Floor, Pantry closet
- Level: First
- Dimensions: 11.00 x 9.00
Laundry
- Level: Basement
- Dimensions: 13.00 x 24.00
Living room
- Description: LVP floors, Bay Window
- Level: First
- Dimensions: 12.00 x 18.00
Other
- Description: Cedar Closet
- Level: Basement
- Dimensions: 8.00 x 6.00
Other
- Level: Basement
- Dimensions: 27.00 x 24.00
Heating
- Oil, Steam
Cooling
- Central Air
Appliances
- Included: Dryer, Electric Cooktop, Electric Dryer, Free-Standing Freezer, Microwave, Oil Water Heater, Refrigerator, Washer
- Laundry: Electric Dryer Hookup, Lower Level
Features
- Cedar Closet(s), Dining Area, Game Room
- Flooring: Carpet, Luxury Vinyl, Luxury VinylPlank, Tile
- Basement: Full
- Has fireplace: Yes
- Fireplace features: Family Room, Wood Burning
Interior area
- Total interior livable area: 1,330 sqft
- Finished area above ground: 1,330
- Finished area below ground: 0
Property
Parking
- Total spaces: 3
- Parking features: Attached, Driveway, Garage, Off Street, On Street
- Attached garage spaces: 3
- Has uncovered spaces: Yes
Features
- Levels: One
- Stories: 1
- Patio & porch: Covered, Patio
- Exterior features: Fence, Patio, Shed
- Fencing: Yard Fenced
Lot
- Size: 0.3 Acres
- Features: Corner Lot, Flat
Details
- Additional structures: Shed(s)
- Parcel number: M5SE3 5 1 0214
- Zoning: R1-S-SUBURBAN RESIDENTIAL
- Special conditions: None
Construction
Type & style
- Home type: SingleFamily
- Architectural style: Ranch
- Property subtype: Single Family Residence
Materials
- Brick
- Roof: Metal
Condition
- Year built: 1960
Utilities & green energy
- Sewer: Public Sewer
- Water: Public
Community & HOA
Community
- Subdivision: Hanover Farms
Location
- Region: Bethlehem
Financial & listing details
- Price per square foot: $259/sqft
- Tax assessed value: $61,600
- Annual tax amount: $4,600
- Date on market: 9/19/2025
- Cumulative days on market: 11 days
- Listing terms: Cash,Conventional,FHA,VA Loan
- Ownership type: Fee Simple
Price history
| Date | Event | Price |
|---|---|---|
| 10/31/2024 | Sold | $345,000+6.2%$259/sqft |
Source:  GLVR #745941 Report a problem GLVR #745941 Report a problem | ||
| 10/8/2024 | Pending sale | $325,000$244/sqft |
Source: GLVR #745941 Report a problem | ||
| 9/30/2024 | Listed for sale | $325,000$244/sqft |
Source: GLVR #745941 Report a problem | ||
Public tax history
| Year | Property taxes | Tax assessment |
|---|---|---|
| 2026 | $4,812 +4.6% | $61,600 |
| 2025 | $4,601 +2.5% | $61,600 |
| 2024 | $4,491 -0.3% | $61,600 |
| 2023 | $4,506 | $61,600 |
| 2022 | $4,506 +519.9% | $61,600 |
| 2021 | $727 | $61,600 |
| 2020 | $727 | $61,600 |
| 2018 | $727 | $61,600 |
| 2017 | -- | $61,600 |
| 2016 | -- | $61,600 |
| 2015 | -- | $61,600 |
| 2014 | -- | $61,600 |
| 2013 | -- | $61,600 |
| 2012 | -- | $61,600 |
| 2011 | -- | $61,600 |
| 2010 | -- | $61,600 |
| 2004 | -- | $61,600 |
| 2003 | -- | $61,600 |
| 2002 | -- | $61,600 |
| 2000 | -- | $61,600 |
Find assessor info on the county website
Neighborhood: 18017
Nearby homes
- $310,0003 bd1 ba1.3k sqft3451 Shelley Ln, Bethlehem, PA 18017Sold
- $373,0003 bd2 ba2.7k sqft3480 Kipling Pl, Bethlehem, PA 18017Sold
- $438,7003 bd2 ba2k sqft3421 Shelley Ln, Bethlehem, PA 18017Off Market
- $360,2003 bd1 ba1.6k sqft3470 Kipling Pl, Bethlehem, PA 18017Off Market
- $451,0003 bd3 ba1.8k sqft1685 Mark Twain Cir, Bethlehem, PA 18017Off Market
- $334,2003 bd1 ba1.2k sqft1740 Mark Twain Cir, Bethlehem, PA 18017Off Market
- $412,0003 bd2 ba1.9k sqft1690 Mark Twain Cir, Bethlehem, PA 18017Off Market
- $295,2002 bd1 ba1.1k sqft3452 Shelley Ln, Bethlehem, PA 18017Off Market
Nearby schools
GreatSchools rating
- 7/10Asa Packer Elementary SchoolGrades: K-5Distance: 0.2 mi
- 6/10Nitschmann Middle SchoolGrades: 6-8Distance: 2.4 mi
- 3/10Liberty High SchoolGrades: 9-12Distance: 2.9 mi
Schools provided by the listing agent
- District: Bethlehem
Source: GLVR. This data may not be complete. We recommend contacting the local school district to confirm school assignments for this home.
Get a cash offer in 3 minutes
Find out how much your home could sell for in as little as 3 minutes with a no-obligation cash offer.
Estimated market value
$384,900
Get a cash offer in 3 minutes
Find out how much your home could sell for in as little as 3 minutes with a no-obligation cash offer.
Estimated market value
$384,900
- Pennsylvania
- Northampton County
- Bethlehem
- 18017
- 1725 Mark Twain Cir
