Skip main navigation
Off market
  • $796,600

    1725 Mont Rue Dr SE, Grand Rapids, MI 49546

    4beds
    4,926sqft
    SingleFamily
    Built in 1975
    1 Acres Lot
    $796,600 Zestimate®
    $162/sqft
    $4,861 Estimated rent

    Home value

    $796,600

    $733,000 - $868,000

    $4,861/mo

    Zestimate® history
    Loading
    Loading...

    Owner options

    List your home for rent

    $4,861/mo

    Rent Zestimate®

    Find your next renter with Zillow Rental Manager. Plus, with online applications, you can quickly screen prospective tenants – for free.

    Learn more

    $4,861/mo

    Rent Zestimate®

    Refinance and save

    $4,987/mo

    Est. payment

    Refinancing to a lower rate could help reduce your monthly payments and save thousands over the life of the loan.

    See today's rates

    $4,987/mo

    Est. payment

    Explore your selling options

    Work with a Zillow partner agent

    Leverage their expertise and Zillow's premium Showcase listings to get your home seen by more buyers.

    Get started

    List with your own agent

    Get your home in front of millions of buyers by listing it on Zillow.

    Learn how to do it

    Sell it yourself

    Take full control of how buyers see your home on Zillow by listing For Sale by Owner (FSBO).

    List your home

    What's special

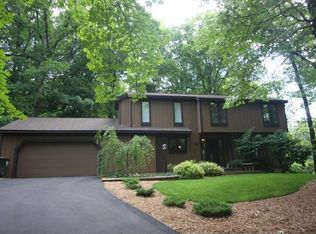
    This meticulously maintained and beautifully landscaped home is situated in the Forest Hills Central School District. Located in the desirable Chamonix/Beard Farms neighborhood set on a beautiful wooded lot, the 2 two story tudor style walkout home with newly surfaced circle drive offers a spacious, open floor plan on a corner lot conveniently located to schools, shopping and restaurants. The spacious kitchen with hard surface countertops, granite island, double ovens and eat in area is adjacent to the nicely lighted formal dining room....all perfect for entertaining. The main floor family room with gas fireplace, hardwood floors and double sliders leads to a large multilevel deck for entertainingwhich overlooks the beautiful private wooded lot. The large office with quality built ins, formal living room with french doors, large laundry/mud room with tons of storage along with a half bath complete the main level. The upper level features a master suite with newly renovated master bath with Euro style rain shower and quartz countertops. Two more bedrooms with built ins and a newly renovated full bath with quartz countertops complete the upper level. The large lower level family room with walkout to wooded backyard features a wood burning fireplace, kitchenette and full bath offering more space for entertaining along with a fourth bedroom and lots of storage. 4,926SqFT (3430SqFt above grade, 1496 finished walkout basement) Call 616-608-2801 or 616-901-5561 for more information

    This property is off market, which means it's not currently listed for sale or rent on Zillow. This may be different from what's available on other websites or public sources.

    Facts & features

    Interior

    Bedrooms & bathrooms
    • Bedrooms: 4
    • Bathrooms: 4
    • Full bathrooms: 3
    • 3/4 bathrooms: 1
    Heating
    • Forced air, Gas
    Cooling
    • Central
    Appliances
    • Included: Dishwasher, Dryer, Freezer, Garbage disposal, Microwave, Range / Oven, Refrigerator, Washer
    Features
    • Flooring: Tile, Other, Carpet, Hardwood
    • Basement: Finished
    • Has fireplace: Yes
    Interior area
    • Total interior livable area: 4,926 sqft

    Property

    Parking
    • Total spaces: 2
    • Parking features: Garage - Attached
    Features
    • Exterior features: Vinyl, Wood, Brick
    Lot
    • Size: 1 Acres
    Details
    • Parcel number: 411905401014

    Construction

    Type & style
    • Home type: SingleFamily
    Materials
    • Roof: Asphalt
    Condition
    • Year built: 1975

    Community & neighborhood

    Location
    • Region: Grand Rapids

    Price history

    DateEventPrice
    3/24/2021Listing removed--
    Source: Owner Report a problem
    7/7/2015Sold$400,000+1%$81/sqft
    Source: Public Record Report a problem
    7/2/2015Listed for sale$396,000$80/sqft
    Source: Owner Report a problem
    6/5/2015Pending sale$396,000$80/sqft
    Source: Owner Report a problem
    5/25/2015Listed for sale$396,000+16.5%$80/sqft
    Source: Owner Report a problem
    8/31/2011Sold$340,000-10.3%$69/sqft
    Source: Public Record Report a problem
    7/14/2011Price change$379,000-5%$77/sqft
    Source: ASLAN DEVELOPMENT LLC #11038474 Report a problem
    5/19/2011Price change$399,000-11.3%$81/sqft
    Source: CASCADE PROPERTIES RLTY LLC #11016121 Report a problem
    3/31/2011Listed for sale$449,900$91/sqft
    Source: CASCADE PROPERTIES RLTY LLC #11016121 Report a problem

    Public tax history

    YearProperty taxesTax assessment
    2025$6,912 $286,400 +5.6%
    2024-- $271,100 +26.7%
    2021$6,045 $214,000 +10.9%
    2020$6,045 +1.3%$192,900 +0.1%
    2019$5,965 $192,800 +3.7%
    2018-- $185,900 +5.5%
    2017$5,733 $176,200 +2.1%
    2016$5,733 $172,600
    2015$5,733 $172,600 +20.5%
    2013-- $143,200 +4.5%
    2011-- $137,000 -1.7%
    2010-- $139,300 -10.6%
    2009-- $155,900 -6.1%
    2007-- $166,000 -4.2%
    2006-- $173,216 +3.7%
    2005-- $167,036 +3.3%
    2004-- $161,700 +3.2%
    2002-- $156,655 +3.2%
    2001-- $151,798

    Find assessor info on the county website

    Neighborhood: 49546

    Nearby schools

    GreatSchools rating
    Schools provided by the listing agent
    • High: Forest Hills Central
    • District: Forest Hills

    Source: The MLS. This data may not be complete. We recommend contacting the local school district to confirm school assignments for this home.

    Get a cash offer in 3 minutes
    Find out how much your home could sell for in as little as 3 minutes with a no-obligation cash offer.
    Estimated market value
    $796,600
    Get a cash offer in 3 minutes
    Find out how much your home could sell for in as little as 3 minutes with a no-obligation cash offer.
    Estimated market value
    $796,600