Skip main navigation
Off market
  • $500,100

    1725 Monteagle Dr, Hoover, AL 35244

    4beds
    3,345sqft
    SingleFamily
    Built in 1988
    0.4 Acres Lot
    $500,100 Zestimate®
    $150/sqft
    $3,555 Estimated rent

    Home value

    $500,100

    $475,000 - $530,000

    $3,555/mo

    Zestimate® history
    Loading
    Loading...

    Owner options

    List your home for rent

    $3,555/mo

    Rent Zestimate®

    Find your next renter with Zillow Rental Manager. Plus, with online applications, you can quickly screen prospective tenants – for free.

    Learn more

    $3,555/mo

    Rent Zestimate®

    Refinance and save

    $2,867/mo

    Est. payment

    Refinancing to a lower rate could help reduce your monthly payments and save thousands over the life of the loan.

    See today's rates

    $2,867/mo

    Est. payment

    Explore your selling options

    Work with a Zillow partner agent

    Leverage their expertise and Zillow's premium Showcase listings to get your home seen by more buyers.

    Get started

    List with your own agent

    Get your home in front of millions of buyers by listing it on Zillow.

    Learn how to do it

    Sell it yourself

    Take full control of how buyers see your home on Zillow by listing For Sale by Owner (FSBO).

    List your home

    What's special

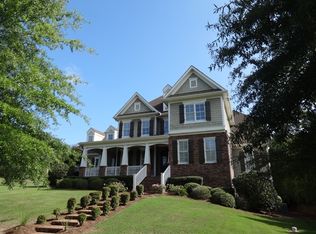
    PACKING YOUR MOVING TRUCK! Schedule a showing and you’ll see why 1725 Monteagle Dr is the perfect home for you. This 3,345 sq ft, 4 bedroom, 4-½ bath home is located in the South Pointe Subdivision in desirable Hoover Alabama. Convenient to schools, shopping and more. Full access to the neighborhood clubhouse, pool and tennis courts for $350 / yr. This home features new bamboo hardwood flooring, lighting and a freshly painted color palette in every room. The spacious open concept kitchen includes; a new refrigerator, dishwasher, hooded oven and an eat-in dining area. Step out your back door to an expansive new deck that's perfect for grilling and outdoor entertainment. Enjoy family time in your cozy den that boasts a lovely gas fireplace; and when your ready for some downtime, relax in your reading room that includes floor to ceiling lighted bookshelves to show off your collection. The large master bedroom and bath offers privacy, being the only bedroom on the main level. You'll appreciate separate walk-in closets, double vanity sink, relaxing jacuzzi tub and a walk-in shower with glass enclosure. Don't forget about the kids! Upstairs has a large open space with a vaulted ceiling, making for a perfect playroom / living area. Each of the two bedrooms has its own completely renovated bathroom. No more sharing! You'll find the fourth bedroom and bathroom on the ground level. This is a great space for a teenager who prefers a little seclusion. The large two car garage also contains a finished room perfect for an office/craft room. Exterior includes a wooden fenced-in backyard, a beautifully landscaped front yard, new paint, and an architectural shingle roof with new gutters. This house is move-in ready, just in time for the holidays! Buyer's agents welcome at 3% commission. Call Patrick 205-519-8390 to schedule a showing.

    This property is off market, which means it's not currently listed for sale or rent on Zillow. This may be different from what's available on other websites or public sources.

    Facts & features

    Interior

    Bedrooms & bathrooms
    • Bedrooms: 4
    • Bathrooms: 5
    • Full bathrooms: 4
    • 1/2 bathrooms: 1
    Heating
    • Heat pump, Gas
    Cooling
    • Central
    Appliances
    • Included: Garbage disposal, Range / Oven, Refrigerator
    • Laundry: Laundry Room, Washer Hookup, Electric Dryer Hookup, Main Level
    Features
    • Recessed Lighting, Walk-In Closet(s), Soaking Tub, Crown Molding, Tray Ceiling(s), Smooth Ceilings, Solid Surface, Separate Vanities
    • Flooring: Tile, Hardwood, Laminate
    • Basement: Partially finished
    • Attic: Pull Down Stairs
    • Has fireplace: Yes
    • Fireplace features: Gas, Living Room, Gas Starter
    Interior area
    • Structure area source: Per Seller
    • Total interior livable area: 3,345 sqft

    Property

    Parking
    • Total spaces: 2
    • Parking features: Garage - Attached
    Features
    • Patio & porch: Patio, Open (DECK)
    • Exterior features: Other, Brick
    • Pool features: In Ground
    • Fencing: Fenced
    • Has view: Yes
    • View description: Mountain
    Lot
    • Size: 0.40 Acres
    Details
    • Parcel number: 133060001003050
    • Special conditions: Standard

    Construction

    Type & style
    • Home type: SingleFamily
    Materials
    • Wood
    • Foundation: Slab
    • Roof: Asphalt
    Condition
    • Year built: 1988

    Utilities & green energy

    • Sewer: Connected
    • Water: Public

    Community & neighborhood

    Location
    • Region: Hoover

    HOA & financial

    HOA
    • Has HOA: Yes
    • HOA fee: $10 monthly
    • Services included: Maintenance Grounds

    Other

    Other facts
    • WaterSource: Public
    • Appliances: Dishwasher, Disposal, Electric Cooktop, Convection Oven, Ice Maker, Gas Water Heater
    • FireplaceYN: true
    • Basement: Finished, Full, Daylight
    • GarageYN: true
    • CarportYN: true
    • HeatingYN: true
    • Flooring: Laminate, Hardwood
    • CoolingYN: true
    • PatioAndPorchFeatures: Patio, Open (DECK)
    • FireplaceFeatures: Gas, Living Room, Gas Starter
    • FireplacesTotal: 1
    • AssociationFeeIncludes: Maintenance Grounds
    • Fencing: Fenced
    • SpecialListingConditions: Standard
    • ParkingFeatures: Driveway, Basement
    • PoolFeatures: In Ground
    • Cooling: Central Air, Dual
    • OpenParkingYN: true
    • InteriorFeatures: Recessed Lighting, Walk-In Closet(s), Soaking Tub, Crown Molding, Tray Ceiling(s), Smooth Ceilings, Solid Surface, Separate Vanities
    • LivingAreaSource: Per Seller
    • LaundryFeatures: Laundry Room, Washer Hookup, Electric Dryer Hookup, Main Level
    • Heating: Central, Dual Systems (HEAT)
    • Attic: Pull Down Stairs
    • View: Mountain(s)
    • RoomKitchenLevel: First
    • RoomMasterBedroomLevel: First
    • FoundationDetails: Basement
    • YearBuiltDetails: Existing
    • RoomMasterBathroomLevel: First
    • Sewer: Connected
    • BuildingAreaSource: Per Seller
    • MlsStatus: Active

    Price history

    DateEventPrice
    1/30/2020Sold$347,500-6.1%$104/sqft
    Source: GALMLS #865316 Report a problem
    11/22/2019Pending sale$369,900$111/sqft
    Source: Keller Williams Realty Birmingham-Metro North #10707190695 Report a problem
    11/15/2019Price change$369,900-2.6%$111/sqft
    Source: Keller Williams Realty Birmingham-Metro North #10707190695 Report a problem
    10/17/2019Price change$379,900+2.7%$114/sqft
    Source: Keller Williams Cullman #865316 Report a problem
    10/6/2019Listed for sale$370,000-2.6%$111/sqft
    Source: Owner Report a problem
    9/16/2018Listing removed$379,900$114/sqft
    Source: Owner Report a problem
    3/27/2018Price change$379,900+18.7%$114/sqft
    Source: Owner Report a problem
    2/10/2018Price change$320,000+10.7%$96/sqft
    Source: Owner Report a problem
    1/22/2018Listed for sale$289,000$86/sqft
    Source: Owner Report a problem
    1/22/2018Pending sale$289,000$86/sqft
    Source: Owner Report a problem
    12/6/2017Price change$289,000+3.6%$86/sqft
    Source: Owner Report a problem
    11/9/2017Price change$279,000+8.6%$83/sqft
    Source: Owner Report a problem
    9/13/2017Price change$257,000+7.5%$77/sqft
    Source: Owner Report a problem
    5/5/2017Listed for sale$239,000+104.3%$71/sqft
    Source: Owner Report a problem
    5/30/2014Sold$117,000-52%$35/sqft
    Source: Agent Provided Report a problem
    6/30/2000Sold$244,000$73/sqft
    Source: Public Record Report a problem

    Public tax history

    YearProperty taxesTax assessment
    2025$2,781 +1%$42,440 +1%
    2024$2,753 +7.5%$42,020 +7.4%
    2023$2,560 +9.2%$39,120 +9.5%
    2022$2,344 +5.9%$35,720 +5.8%
    2021$2,214 +11.7%$33,760 +11.6%
    2020$1,981 +2.1%$30,260 +3.6%
    2019$1,940 +1.5%$29,200 +12%
    2017$1,911 +17.7%$26,080 +4.2%
    2015$1,623 +1.6%$25,020 +1.5%
    2014$1,598 $24,640
    2013$1,598 -1%$24,640 -1%
    2012$1,614 -0.9%$24,880 -0.9%
    2011$1,628 -1.7%$25,100 -1.6%
    2010$1,656 -8%$25,520 -7.9%
    2009$1,801 -3.5%$27,700 -3.4%
    2007$1,866 +10.1%$28,680 -89%
    2005$1,695 +4.1%$260,900 +3.9%
    2004$1,628 $251,000
    2003$1,628 +8.7%--
    2002$1,498 --
    2001$1,498 --

    Find assessor info on the county website

    Neighborhood: 35244

    Nearby schools

    GreatSchools rating
    Schools provided by the listing agent
    • Elementary: South Shades Crest
    • Middle: Robert F Bumpus
    • High: Hoover

    Source: The MLS. This data may not be complete. We recommend contacting the local school district to confirm school assignments for this home.

    Get a cash offer in 3 minutes
    Find out how much your home could sell for in as little as 3 minutes with a no-obligation cash offer.
    Estimated market value
    $500,100
    Get a cash offer in 3 minutes
    Find out how much your home could sell for in as little as 3 minutes with a no-obligation cash offer.
    Estimated market value
    $500,100