This is the one you've been waiting for! Completely remodeled and bursting with high-end upgrades, this gorgeous 4-bedroom, 2-bathroom home sits on an oversized 0.67-acre lot at the end of a peaceful cul-de-sac—offering the perfect mix of privacy, space, and convenience. From the moment you walk in, you’ll notice the difference—all-new flooring, a cozy wood-burning fireplace, an inviting layout designed for both everyday living and entertaining. The kitchen is a true showstopper, featuring sparkling quartz countertops, brand-new stainless steel appliances, and sleek finishes that will impress even the pickiest buyers. The bathrooms are equally stunning with custom tile showers, glass doors, and shiplap accent walls that add a touch of rustic elegance. No detail was overlooked—this home also features a new roof, Energy Star-rated windows, updated electrical panel, and newer central heat and air to keep you comfortable year-round. Tucked away yet centrally located, this property is ideal for those who want the best of both worlds—quiet suburban charm with quick access to town. Big, beautiful trees line the spacious backyard, creating a serene setting you’ll never want to leave. Turn the key and start living—this turnkey home checks every box and won’t last long! Schedule your private showing today before someone else beats you to it! Owner Agent.
Sold for $262,650
$262,650
1725 N 46th Cir, Fort Smith, AR 72904
4beds
1,600sqft
Single Family Residence
Built in 1966
0.67 Acres Lot
$269,600 Zestimate®
$164/sqft
$1,407 Estimated rent
Home value
$269,600
$229,000 - $315,000
$1,407/mo
Zestimate® history
Owner options
List your home for rent
$1,407/mo
Rent Zestimate®
Find your next renter with Zillow Rental Manager. Plus, with online applications, you can quickly screen prospective tenants – for free.
$1,407/mo
Rent Zestimate®
Refinance and save
$1,662/mo
Est. payment
Refinancing to a lower rate could help reduce your monthly payments and save thousands over the life of the loan.
$1,662/mo
Est. payment
Explore your selling options
Work with a Zillow partner agent
Leverage their expertise and Zillow's premium Showcase listings to get your home seen by more buyers.
Get startedList with your own agent
Get your home in front of millions of buyers by listing it on Zillow.
Learn how to do itSell it yourself
Take full control of how buyers see your home on Zillow by listing For Sale by Owner (FSBO).
List your homeWhat's special
Peaceful cul-de-sacSpacious backyardCustom tile showersHigh-end upgradesInviting layoutCozy wood-burning fireplaceShiplap accent walls
Zillow last checked:
Listing updated:
Listed by:
Clint Avaritt 479-647-2658,
Ascend Real Estate
Bought with:
Caroline Woods, EB00065701
Epique Realty Arkansas
Source: Western River Valley BOR,MLS#: 1080847Originating MLS: Fort Smith Board of Realtors
Facts & features
Interior
Bedrooms & bathrooms
- Bedrooms: 4
- Bathrooms: 2
- Full bathrooms: 2
Heating
- Central, Gas
Cooling
- Central Air, Electric
Appliances
- Included: Dishwasher, Gas Water Heater, Microwave, Range, Plumbed For Ice Maker
- Laundry: Electric Dryer Hookup, Washer Hookup, Dryer Hookup
Features
- Attic, Ceiling Fan(s), Quartz Counters, Storage, Walk-In Closet(s)
- Flooring: Laminate
- Windows: Double Pane Windows, ENERGY STAR Qualified Windows, Vinyl
- Number of fireplaces: 1
- Fireplace features: Living Room, Wood Burning
Interior area
- Total interior livable area: 1,600 sqft
Property
Parking
- Total spaces: 2
- Parking features: Attached, Garage, Garage Door Opener
- Has attached garage: Yes
- Covered spaces: 2
Features
- Levels: One
- Stories: 1
- Patio & porch: Patio
- Exterior features: Concrete Driveway
- Fencing: Back Yard,Chain Link
Lot
- Size: 0.67 Acres
- Dimensions: .67 acres
- Features: Cul-De-Sac, City Lot, Landscaped, Level, Subdivision
Details
- Additional structures: Outbuilding
- Parcel number: 1775700350000000
Construction
Type & style
- Home type: SingleFamily
- Architectural style: Traditional
- Property subtype: Single Family Residence
Materials
- Brick
- Foundation: Slab
- Roof: Architectural,Shingle
Condition
- Year built: 1966
Utilities & green energy
- Water: Public
- Utilities for property: Cable Available, Electricity Available, Fiber Optic Available, Natural Gas Available, Phone Available, Sewer Available, Water Available
Community & HOA
Community
- Security: Smoke Detector(s)
- Subdivision: Sutton Estates
Location
- Region: Fort Smith
Financial & listing details
- Price per square foot: $164/sqft
- Tax assessed value: $138,700
- Annual tax amount: $678
- Date on market: 5/7/2025
- Listing terms: ARM,Conventional,FHA,VA Loan
- Road surface type: Paved
Price history
| Date | Event | Price |
|---|---|---|
| 7/2/2025 | Sold | $262,650+3%$164/sqft |
Source: Western River Valley BOR #1080847 Report a problem | ||
| 6/23/2025 | Pending sale | $255,000$159/sqft |
Source: Western River Valley BOR #1080847 Report a problem | ||
| 5/12/2025 | Price change | $255,000-1.7%$159/sqft |
Source: Western River Valley BOR #1080847 Report a problem | ||
| 5/7/2025 | Listed for sale | $259,500+129.2%$162/sqft |
Source: Western River Valley BOR #1080847 Report a problem | ||
| 11/28/2024 | Sold | $113,200+13.3%$71/sqft |
Source: Western River Valley BOR #1076304 Report a problem | ||
| 11/12/2024 | Pending sale | $99,900$62/sqft |
Source: Western River Valley BOR #1076304 Report a problem | ||
| 11/8/2024 | Listed for sale | $99,900$62/sqft |
Source: Western River Valley BOR #1076304 Report a problem | ||
Public tax history
| Year | Property taxes | Tax assessment |
|---|---|---|
| 2025 | $1,595 +315.1% | $27,740 +82.1% |
| 2024 | $384 -16.3% | $15,230 |
| 2023 | $459 -9.8% | $15,230 |
| 2022 | $509 | $15,230 |
| 2021 | $509 | $15,230 -31.2% |
| 2020 | $509 | $22,140 +6.9% |
| 2019 | $509 -4.7% | $20,710 |
| 2018 | $534 +18.8% | $20,710 |
| 2017 | $450 | $20,710 |
| 2016 | $450 | $20,710 |
| 2015 | $450 | $20,710 +36% |
| 2014 | $450 -43.8% | $15,230 |
| 2013 | $800 | $15,230 |
| 2012 | $800 | $15,230 |
| 2011 | $800 +77.9% | $15,230 |
| 2010 | $450 -40.6% | $15,230 -27.8% |
| 2009 | $757 +43% | $21,090 +25.9% |
| 2008 | $530 +8.2% | $16,754 +4.8% |
| 2007 | $490 | $15,992 +5% |
| 2006 | -- | $15,230 |
| 2005 | -- | $15,230 |
| 2004 | -- | $15,230 |
| 2003 | -- | $15,230 |
| 2002 | -- | $15,230 +4.9% |
| 2001 | -- | $14,520 |
| 2000 | -- | $14,520 |
Find assessor info on the county website
Neighborhood: 72904
Nearby homes
- $195,2003 bd2 ba1.5k sqft1723 N 46th Cir, Fort Smith, AR 72904Off Market
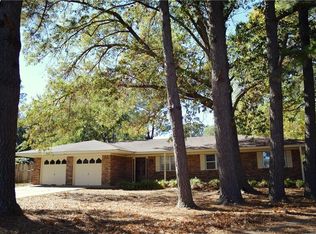
- $164,400-- bd2 ba1.6k sqft4516 Skywood Dr, Fort Smith, AR 72904Off Market
- $304,700-- bd2 ba2.9k sqft1728 N 46th Cir, Fort Smith, AR 72904Off Market
- $177,8003 bd2 ba1.5k sqft1728 N 45th Ter, Fort Smith, AR 72904Off Market

- $242,500-- bd2 ba2.4k sqft1800 N 45th Ter, Fort Smith, AR 72904Off Market
- $197,4004 bd2 ba1.7k sqft4510 Skywood Dr, Fort Smith, AR 72904Off Market
- $123,7503 bd2 ba1.7k sqft4522 Skywood Dr, Fort Smith, AR 72904Sold
- $345,900-- bd3 ba3.4k sqft1724 N 45th Ter, Fort Smith, AR 72904Off Market
Nearby schools
GreatSchools rating
- 5/10Sunnymede Elementary SchoolGrades: PK-5Distance: 0.2 mi
- 4/10Dora Kimmons Jr. High SchoolGrades: 6-8Distance: 0.4 mi
- 4/10Northside High SchoolGrades: 9-12Distance: 1.8 mi
Schools provided by the listing agent
- Elementary: Sunnymede
- Middle: Kimmons
- High: Northside
- District: Fort Smith
Source: Western River Valley BOR. This data may not be complete. We recommend contacting the local school district to confirm school assignments for this home.
Sell for more on Zillow
Get a Zillow Showcase℠ listing at no additional cost and you could sell for .
$269,600
2% more
+$5,392
With Zillow Showcase(estimated)
$274,992
Sell for more on Zillow
Get a Zillow Showcase℠ listing at no additional cost and you could sell for .
$269,600
2% more
+$5,392
With Zillow Showcase(estimated)
$274,992
- Arkansas
- Sebastian County
- Fort Smith
- 72904
- 1725 N 46th Cir
