In the heart of Milwaukee's vibrant East Side, find this stunning 5 Bed, 3 Bath home with a 2-car attached garage. Enjoy effortless access to the Lakefront, Oak Leaf Trail, Cass Street Park, and the historic Oriental Theatre, all within a short stroll. Just steps from Brady St favorites including Glorioso's Market, Zaffiro's Pizza, Hi-Hat, The Garage, and refined dining at Dorsia. The updated kitchen features stainless steel appliances, granite countertops, and abundant cabinetry. Expansive living spaces are thoughtfully designed for comfort and entertaining. Spacious bedrooms offer a peaceful retreat, plus flexible space for a home office or guest room. Outdoor patio perfect for summer evenings or morning coffee. Some Media Virtually Enhanced.
Active
Price cut: $50K (7/30)
$499,900
1725 N Astor STREET, Milwaukee, WI 53202
5beds
3,007sqft
Single Family Residence
Built in 1890
1,742 Square Feet Lot
$496,500 Zestimate®
$166/sqft
$-- HOA
What's special
Abundant cabinetryUpdated kitchenStainless steel appliancesGranite countertops
- 38 days |
- 1,695 |
- 120 |
Zillow last checked:
Listing updated:
Listed by:
Mind Right R Group* 262-599-8980,
Keller Williams Realty-Milwaukee Southwest
Source: WIREX MLS,MLS#: 1972028 Originating MLS: Metro MLS
Originating MLS: Metro MLSFacts & features
Interior
Bedrooms & bathrooms
- Bedrooms: 5
- Bathrooms: 3
- Full bathrooms: 3
Primary bedroom
- Level: Upper
- Area: 468
- Dimensions: 26 x 18
Bedroom 2
- Level: Upper
- Area: 99
- Dimensions: 11 x 9
Bedroom 3
- Level: Upper
- Area: 80
- Dimensions: 10 x 8
Bedroom 4
- Level: Upper
- Area: 120
- Dimensions: 12 x 10
Bedroom 5
- Level: Lower
- Area: 324
- Dimensions: 18 x 18
Bathroom
- Features: Shower on Lower, Tub Only, Ceramic Tile, Master Bedroom Bath: Walk-In Shower, Shower Over Tub, Shower Stall
Dining room
- Level: Upper
- Area: 180
- Dimensions: 15 x 12
Kitchen
- Level: Upper
- Area: 304
- Dimensions: 19 x 16
Living room
- Level: Main
- Area: 437
- Dimensions: 23 x 19
Heating
- Natural Gas, Forced Air, Multiple Units
Cooling
- Central Air, Multi Units
Appliances
- Included: Dishwasher, Dryer, Microwave, Other, Oven, Range, Refrigerator, Washer
Features
- High Speed Internet, Cathedral/vaulted ceiling, Kitchen Island
- Flooring: Wood
- Windows: Skylight(s)
- Basement: Block,Partial,Partially Finished,Concrete,Sump Pump
- Attic: Expandable
Interior area
- Total structure area: 3,007
- Total interior livable area: 3,007 sqft
- Finished area above ground: 2,071
- Finished area below ground: 936
Property
Parking
- Total spaces: 2
- Parking features: Basement Access, Built-in under Home, Garage Door Opener, Heated Garage, Attached, 2 Car
- Attached garage spaces: 2
Features
- Levels: Multi-Level
- Patio & porch: Deck, Patio
Lot
- Size: 1,742 Square Feet
- Features: Sidewalks
Details
- Parcel number: 3540781000
- Zoning: RT-4
Construction
Type & style
- Home type: SingleFamily
- Architectural style: Other
- Property subtype: Single Family Residence
Materials
- Brick, Brick/Stone, Wood Siding
Condition
- 21+ Years
- New construction: No
- Year built: 1890
Utilities & green energy
- Sewer: Public Sewer
- Water: Public
- Utilities for property: Cable Available
Community & HOA
Location
- Region: Milwaukee
- Municipality: Milwaukee
Financial & listing details
- Price per square foot: $166/sqft
- Tax assessed value: $565,400
- Annual tax amount: $11,675
- Date on market: 7/16/2026
- Inclusions: Oven/Range; Refrigerator; Washer; Dryer; Microwave; Dishwasher; All Property/General Construction Materials Left @ Seller Convenience Including Any Lumber, Left Over Paint, Extra Siding, Spare Shingles Etc.
- Exclusions: Seller's Personal Property
Estimated market value
$496,500
$472,000 - $521,000
$3,567/mo
Price history
| Date | Event | Price |
|---|---|---|
| 7/30/2026 | Price change | $499,900-9.1%$166/sqft |
Source:  WIREX MLS #1972028 Report a problem WIREX MLS #1972028 Report a problem | ||
| 7/16/2026 | Listed for sale | $549,900-2.7%$183/sqft |
Source: WIREX MLS #1972028 Report a problem | ||
| 7/16/2026 | Listing removed | $564,900$188/sqft |
Source: WIREX MLS #1965737 Report a problem | ||
| 6/25/2026 | Price change | $564,900-2.4%$188/sqft |
Source: WIREX MLS #1965737 Report a problem | ||
| 6/4/2026 | Listed for sale | $578,500-1.9%$192/sqft |
Source: WIREX MLS #1965737 Report a problem | ||
| 6/4/2026 | Listing removed | $589,900$196/sqft |
Source: WIREX MLS #1954453 Report a problem | ||
| 5/8/2026 | Price change | $589,900-1.7%$196/sqft |
Source: WIREX MLS #1954453 Report a problem | ||
| 3/19/2026 | Listed for sale | $599,900+25.2%$200/sqft |
Source: WIREX MLS #1954453 Report a problem | ||
| 9/30/2021 | Sold | $479,000-4.2%$159/sqft |
Source: WIREX MLS #1759788 Report a problem | ||
| 8/31/2021 | Pending sale | $499,900$166/sqft |
Source: WIREX MLS #1759788 Report a problem | ||
| 8/25/2021 | Listed for sale | $499,900+38.9%$166/sqft |
Source: WIREX MLS #1759788 Report a problem | ||
| 7/26/2021 | Listing removed | -- |
Source: Owner Report a problem | ||
| 5/16/2021 | Listed for sale | $360,000+80%$120/sqft |
Source: Owner Report a problem | ||
| 11/30/2014 | Listing removed | $2,500$1/sqft |
Source: Earth & Water Development, LLC Report a problem | ||
| 10/31/2014 | Listed for rent | $2,500$1/sqft |
Source: Earth & Water Development, LLC Report a problem | ||
| 1/10/2005 | Sold | $200,000$67/sqft |
Source: Public Record Report a problem | ||
Public tax history
| Year | Property taxes | Tax assessment |
|---|---|---|
| 2025 | $11,760 -5.1% | $565,400 +4.6% |
| 2024 | $12,396 +9.1% | $540,600 +12.4% |
| 2023 | $11,366 -0.8% | $481,000 |
| 2022 | $11,453 +27.4% | $481,000 +48.9% |
| 2021 | $8,992 | $323,100 |
| 2020 | $8,992 | $323,100 |
| 2019 | $8,992 +10.4% | $323,100 +10.5% |
| 2018 | $8,143 +15.8% | $292,400 +17.2% |
| 2017 | $7,033 +4.4% | $249,500 +3.5% |
| 2016 | $6,738 -1.5% | $241,000 |
| 2015 | $6,842 | $241,000 |
| 2014 | $6,842 | $241,000 +0.9% |
| 2012 | -- | $238,900 -8.9% |
| 2011 | -- | $262,100 |
| 2010 | $6,891 +2.3% | $262,100 |
| 2009 | $6,737 | $262,100 -13% |
| 2008 | -- | $301,300 -9.2% |
| 2007 | -- | $331,800 |
| 2006 | -- | $331,800 |
Find assessor info on the county website
Monthly payment
Est. payment
Payment breakdown
Explore the cost of this home by adjusting the details. Changes won't be saved.Climate risks
Neighborhood: Lower East Side
Nearby schools
GreatSchools rating
- 6/10Cass Street SchoolGrades: PK-8Distance: 0.2 mi
- 8/10Golda Meir SchoolGrades: 3-12Distance: 0.8 mi
- 3/10Lincoln Center of the ArtsGrades: 6-8Distance: 0.4 mi
Schools provided by the listing agent
- District: Milwaukee
Source: WIREX MLS. This data may not be complete. We recommend contacting the local school district to confirm school assignments for this home.
- $328,6003 bd1 ba1.6k sqft1721 N Astor St, Milwaukee, WI 53202Off Market
- $--2 bd1 ba900 sqft1719 N Astor St #A, Milwaukee, WI 53202Off Market

- $255,9002 bd1 ba850 sqft1719A N Astor St, Milwaukee, WI 53202Off Market

- $488,9003 bd1 ba1.5k sqft1717 N Astor St, Milwaukee, WI 53202Off Market
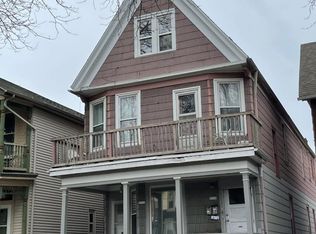
- $--4 bd1 ba1.7k sqft1719 N Astor St #1719, Milwaukee, WI 53202Off Market
- $--2 bd1 ba1.4k sqft929 E Pearson St #929, Milwaukee, WI 53202Off Market
- $1,9504 bd1 ba1.8k sqft1717 N Astor St #1717, Milwaukee, WI 53202For Rent
- $--2 bd1 ba1.3k sqft929 E Pearson St #929A, Milwaukee, WI 53202Off Market
A local agent can set up tours, give advice and negotiate with sellers.
A local lender can help you make sure your offer is ready when you are.
Similar homes
- $550,0003 bd3 ba2.2k sqft1850 N Arlington PLACE, Milwaukee, WI 53202Active
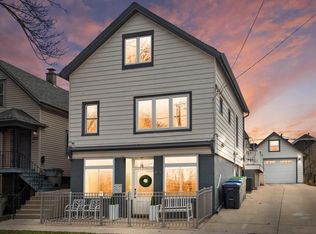 MLS ID #1967049, Kristel Sikora. WIREX MLS
 - $575,0003 bd2 ba1.7k sqft1323 N Astor STREET, Milwaukee, WI 53202Active
 MLS ID #1974992, Joseph Jewell. WIREX MLS
 - $460,0002 bd2 ba2k sqftKane Place Lofts, Milwaukee, WI 53202Active
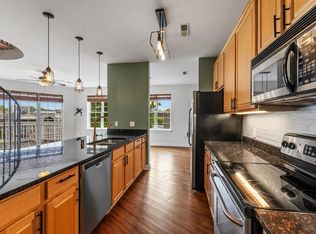 MLS ID #1974057, William Augustyn. WIREX MLS
 - $475,0005 bd2 ba2k sqft1814 E Kenwood BOULEVARD, Milwaukee, WI 53211Active
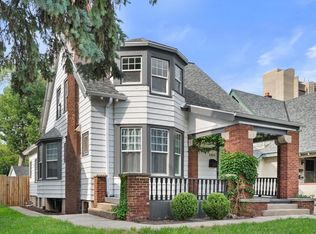 MLS ID #1975427, Abigail Myers. WIREX MLS
 - $454,9003 bd2 ba2.3k sqft2976 N Cramer STREET, Milwaukee, WI 53211ActiveMLS ID #1972564, Tiffany Drahonovsky. WIREX MLS
- $485,0003 bd3 ba1.6k sqft2243 S Mound STREET, Milwaukee, WI 53207ActiveMLS ID #1967316, Suzanne Powers Realty Group*. WIREX MLS
- $485,0004 bd3 ba1.8k sqft5075 S 35th STREET, Greenfield, WI 53221ActiveMLS ID #1961122, Janaye Norene. WIREX MLS
- $529,9004 bd3 ba4.4k sqft13043 W Lancaster AVENUE, Butler, WI 53007ActiveMLS ID #1977462, Nick Sustache. WIREX MLS
- $534,9003 bd3 ba1.8k sqftCommerce Bluff, Milwaukee, WI 53212ActiveMLS ID #1974771, The Tighe Team*. WIREX MLS
- $449,9005 bd4 ba3.2k sqft9625 W Metcalf PLACE, Milwaukee, WI 53222ActiveMLS ID #1975751, John Klose Jr. WIREX MLS
- $475,0003 bd3 ba2k sqft119 E Ohio AVENUE, Milwaukee, WI 53207ActiveMLS ID #1975566, Liz Finn-Gorski. WIREX MLS
- $525,0003 bd2 ba1.7k sqft1816 E Beverly ROAD, Shorewood, WI 53211ActiveMLS ID #1975645, Elsafy Team*. WIREX MLS
- $539,9004 bd3 ba2.9k sqft2745 N 117th PLACE, Wauwatosa, WI 53222ActiveMLS ID #1975084, Rudy Gudgeon. WIREX MLS
- $574,8004 bd3 ba2.5k sqft8755 N Pelham PARKWAY, Bayside, WI 53217ActiveMLS ID #1976652, The Roth Team*. WIREX MLS
- $539,9004 bd2 ba2.3k sqft2454 Lefeber AVENUE, Wauwatosa, WI 53213ActiveMLS ID #1974782, Paula Langlois. WIREX MLS
- $524,9003 bd3 ba2.5k sqftN113W13099 Crestview DRIVE, Germantown, WI 53022ActiveMLS ID #1976493, Kelsey Eckert. WIREX MLS
- $499,9003 bd2 ba1.6k sqft134 N 91st PLACE, Milwaukee, WI 53226ActiveMLS ID #1970270, Scott Campbell. WIREX MLS
- $575,0004 bd2 ba2.3k sqft6319 N Bay Ridge AVENUE, Whitefish Bay, WI 53217ActiveMLS ID #1975774, Alan Alteri. WIREX MLS
- $450,0003 bd3 ba1.7k sqft1219 N 85th STREET, Wauwatosa, WI 53226ActiveMLS ID #1976581, The Birkle Group*. WIREX MLS
- $499,0003 bd2 ba2.4k sqftW132N12072 Mary Buth LANE, Germantown, WI 53022ActiveMLS ID #1973872, HIGHMARK RE Group*. WIREX MLS
