WOW! This Kickingbird Estates home has been truly cared for and thoughtfully remodeled from top to bottom. Starting with peace of mind, the home features a Ranchlands Shake roof by Euroshield with a 50-year warranty through 2072, made out of rubber tires and withstands 4 inch diameter hail, along with a new driveway and exterior limewash breathable paint. Every detail has been meticulously maintained and updated over the current owner’s 23 years in the home. Inside, you’ll find 3 spacious living areas and 2 dining spaces, offering flexibility for both everyday living and entertaining. The kitchen and bathrooms have recently been completely remodeled, and a custom butler’s pantry with a sink and ice maker has been added under the stairs. The oversized garage includes a 220-volt outlet, and the current owners have converted the 4th bedroom into a stunning dressing wardrobe room (can be converted back if desired). Additional updates include a redesigned laundry room with sink and counter space, gas log fireplace conversion, and a bonus entertaining space with a full wall of built-ins. Step outside and you’ll see where this home truly shines, designed for gathering and everyday enjoyment. The backyard features three separate seating areas, including an open deck and two additional concrete patios, comfortably accommodating 30+ guests. Situated on over half an acre, the property is filled with mature trees, lush landscaping, and shade grass that creates a private, park-like setting. A private well services the pool and sprinkler system, helping maintain the beautiful grounds efficiently. The space also includes covered parking for extra vehicles, a boat, or trailer, plus a powered and climate-controlled shed and a pool cottage for equipment storage. Large windows throughout bring in natural light and create a warm, inviting feel in every room. This is a home that has been thoughtfully updated, well loved, and ready for its next chapter.
Sold for $542,700
$542,700
1725 N Canary Dr, Edmond, OK 73034
3beds
3,294sqft
Single Family Residence
Built in 1975
0.55 Acres Lot
$544,700 Zestimate®
$165/sqft
$3,358 Estimated rent
Home value
$544,700
$517,000 - $572,000
$3,358/mo
Zestimate® history
Owner options
List your home for rent
$3,358/mo
Rent Zestimate®
Find your next renter with Zillow Rental Manager. Plus, with online applications, you can quickly screen prospective tenants – for free.
$3,358/mo
Rent Zestimate®
Refinance and save
$3,015/mo
Est. payment
Refinancing to a lower rate could help reduce your monthly payments and save thousands over the life of the loan.
$3,015/mo
Est. payment
Explore your selling options
Work with a Zillow partner agent
Leverage their expertise and Zillow's premium Showcase listings to get your home seen by more buyers.
Get startedList with your own agent
Get your home in front of millions of buyers by listing it on Zillow.
Learn how to do itSell it yourself
Take full control of how buyers see your home on Zillow by listing For Sale by Owner (FSBO).
List your homeWhat's special
New drivewayGas log fireplace conversionPowered and climate-controlled shedExterior limewash breathable paint
Zillow last checked:
Listing updated:
Listed by:
Steven R Steele 405-921-5190,
Keller Williams Central OK ED
Bought with:
Brie Green, 161405
Metro First Realty
Source: MLSOK/OKCMAR as distributed by MLS GRID,MLS#: 1222027
Facts & features
Interior
Bedrooms & bathrooms
- Bedrooms: 3
- Bathrooms: 3
- Full bathrooms: 2
- 1/2 bathrooms: 1
Heating
- Has Heating (Unspecified Type)
Cooling
- Has cooling: Yes
Appliances
- Included: Built-In Electric Oven, Built-In Gas Range
- Laundry: Laundry Room
Features
- Paint Woodwork
- Flooring: Combination, Carpet, Tile, Wood
- Windows: Window Treatments, Double Pane, Vinyl Frame
- Number of fireplaces: 1
- Fireplace features: Masonry
Interior area
- Total structure area: 3,294
- Total interior livable area: 3,294 sqft
Property
Parking
- Total spaces: 2
- Parking features: Additional Parking, Concrete
- Garage spaces: 2
Features
- Levels: Two
- Stories: 2
- Patio & porch: Deck, Patio, Porch
- Has private pool: Yes
- Pool features: Diving Board, Heated, Pool Cover, Pool/Spa Combo
- Has spa: Yes
- Spa features: Spa/Hot Tub
- Fencing: Wood
Lot
- Size: 0.55 Acres
- Features: Interior Lot, Wooded
Details
- Additional structures: Outbuilding, Workshop
- Parcel number: 1725NCanary73034
- Special conditions: None
Construction
Type & style
- Home type: SingleFamily
- Architectural style: Traditional
- Property subtype: Single Family Residence
Materials
- Brick & Frame
- Foundation: Slab
- Roof: Shake
Condition
- Year built: 1975
Utilities & green energy
- Water: Well
- Utilities for property: High Speed Internet, Public
Community & HOA
HOA
- Has HOA: Yes
- HOA fee: $250 annually
Location
- Region: Edmond
Financial & listing details
- Price per square foot: $165/sqft
- Tax assessed value: $319,407
- Annual tax amount: $3,589
- Date on market: 4/2/2026
- Listing terms: Cash,Conventional,Sell FHA or VA
- Electric utility on property: Yes
Price history
| Date | Event | Price |
|---|---|---|
| 5/4/2026 | Sold | $542,700+3.4%$165/sqft |
Source:  MLSOK/OKCMAR as distributed by MLS GRID #1222027 Report a problem MLSOK/OKCMAR as distributed by MLS GRID #1222027 Report a problem | ||
| 4/4/2026 | Pending sale | $525,000$159/sqft |
Source: MLSOK/OKCMAR as distributed by MLS GRID #1222027 Report a problem | ||
| 4/2/2026 | Listed for sale | $525,000+86.8%$159/sqft |
Source: MLSOK/OKCMAR as distributed by MLS GRID #1222027 Report a problem | ||
| 8/2/2003 | Sold | $281,000$85/sqft |
Source: MLSOK/OKCMAR as distributed by MLS GRID #157933 Report a problem | ||
Public tax history
| Year | Property taxes | Tax assessment |
|---|---|---|
| 2025 | $3,590 +3.2% | $35,134 +3% |
| 2024 | $3,478 +3.9% | $34,110 +3% |
| 2023 | $3,348 +2.7% | $33,117 +3% |
| 2022 | $3,260 +3.6% | $32,152 +3% |
| 2021 | $3,147 +1.9% | $31,216 +3% |
| 2020 | $3,089 +15.8% | $30,307 +3% |
| 2019 | $2,667 -1.9% | $29,425 -1.8% |
| 2018 | $2,718 -13.2% | $29,975 -1.8% |
| 2017 | $3,131 | $30,524 +2% |
| 2016 | $3,131 +2.3% | $29,919 0% |
| 2015 | $3,061 +0.9% | $29,922 +0.6% |
| 2014 | $3,034 | $29,736 +3% |
| 2013 | -- | $28,871 -1.6% |
| 2012 | -- | $29,343 +2.8% |
| 2011 | -- | $28,538 +5% |
| 2010 | -- | $27,179 -10.5% |
| 2009 | -- | $30,374 +4% |
| 2008 | -- | $29,197 +1.8% |
| 2007 | -- | $28,679 +2.8% |
| 2006 | -- | $27,902 -10.1% |
| 2005 | -- | $31,020 -89% |
| 2004 | $3,158 | $282,000 +809.1% |
| 2003 | -- | $31,020 +58% |
| 2002 | -- | $19,636 -1.7% |
| 2001 | -- | $19,979 +0.7% |
| 2000 | -- | $19,836 +3.4% |
| 1999 | -- | $19,190 |
Find assessor info on the county website
Neighborhood: Kickingbird Estates
Nearby homes
- $438,1004 bd3 ba2.8k sqft1801 N Canary Dr, Edmond, OK 73034Off Market
- $356,8003 bd2 ba2.4k sqft1721 N Canary Dr, Edmond, OK 73034Off Market
- $437,8004 bd2 ba3.5k sqft1808 Dove Ct, Edmond, OK 73034Off Market
- $485,7004 bd4 ba3.2k sqft1809 Dove Ct, Edmond, OK 73034Off Market
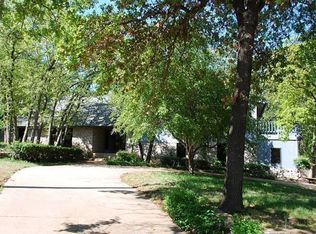
- $343,9003 bd2 ba2k sqft1720 N Canary Dr, Edmond, OK 73034Off Market
- $325,3003 bd2 ba2.2k sqft1707 N Canary Dr, Edmond, OK 73034Off Market
- $466,9004 bd3 ba3.8k sqft1805 N Canary Dr, Edmond, OK 73034Off Market
- $385,0004 bd3 ba2.3k sqft1812 Dove Ct, Edmond, OK 73034Sold
Nearby schools
GreatSchools rating
- 8/10Northern Hills Elementary SchoolGrades: PK-5Distance: 0.9 mi
- 8/10Sequoyah Middle SchoolGrades: 6-8Distance: 0.5 mi
- 10/10North High SchoolGrades: 9-12Distance: 1.6 mi
Schools provided by the listing agent
- Elementary: Northern Hills ES
- Middle: Sequoyah MS
- High: North HS
Source: MLSOK/OKCMAR as distributed by MLS GRID. This data may not be complete. We recommend contacting the local school district to confirm school assignments for this home.
Get a cash offer in 3 minutes
Find out how much your home could sell for in as little as 3 minutes with a no-obligation cash offer.
Estimated market value
$544,700
Get a cash offer in 3 minutes
Find out how much your home could sell for in as little as 3 minutes with a no-obligation cash offer.
Estimated market value
$544,700
- Oklahoma
- Oklahoma County
- Edmond
- 73034
- Kickingbird Estates
- 1725 N Canary Dr
Nearby cities
Nearby neighborhoods
Nearby zip codes
Other Edmond Topics
