Show me another modern 3-bedroom in this part of Dallas with a front yard, backyard AND open-air atrium for under $450K. We’ll wait. 1725 N Fitzhugh is anything but ordinary. This 3-bedroom, 2-bath modern duplex delivers 1,410 square feet of seriously cool living in Old East Dallas, just minutes from Knox-Henderson and Lower Greenville. Step through the private entrance and immediately notice the sexy polished concrete floors, fresh paint and soaring vaulted ceilings that give the home an airy, architectural feel. The open living and entertaining space flows directly to a private open-air atrium, flooding the heart of the home with natural light and bringing the outdoors right into the living space. And the atrium is only one of THREE private outdoor spaces. A fenced front yard and backyard—both finished with low-maintenance turf—give you something almost unheard of at this price point and this close to the city. Three bedrooms and two full baths offer flexibility for guests, an office or both, while a tall privacy fence and detached two-car garage keep everything tucked away and private. Modern, low-maintenance, walkable and genuinely different. Front yard. Backyard. Atrium. Two-car garage. Under $450K. Go ahead—find another one.
Sold
Price Unknown
1725 N Fitzhugh Ave, Dallas, TX 75204
3beds
1,410sqft
Duplex, Single Family Residence
Built in 2006
4,007 Square Feet Lot
$425,800 Zestimate®
$--/sqft
$2,796 Estimated rent
Home value
$425,800
$396,000 - $460,000
$2,796/mo
Zestimate® history
Owner options
List your home for rent
$2,796/mo
Rent Zestimate®
Find your next renter with Zillow Rental Manager. Plus, with online applications, you can quickly screen prospective tenants – for free.
$2,796/mo
Rent Zestimate®
Refinance and save
Refinancing to a lower rate could help reduce your monthly payments and save thousands over the life of the loan.
Explore your selling options
Work with a Zillow partner agent
Leverage their expertise and Zillow's premium Showcase listings to get your home seen by more buyers.
Get startedList with your own agent
Get your home in front of millions of buyers by listing it on Zillow.
Learn how to do itSell it yourself
Take full control of how buyers see your home on Zillow by listing For Sale by Owner (FSBO).
List your homeWhat's special
Detached two-car garageAiry architectural feelTall privacy fenceFresh paintFront yardThree private outdoor spacesOpen-air atrium
Zillow last checked:
Listing updated:
Listed by:
Dustin Merritt 0578765,
Iconic Real Estate, LLC 214-295-2405
Bought with:
Robert Alvarez, 0352949
MRA, REALTORS
Source: NTREIS,MLS#: 21353387
Facts & features
Interior
Bedrooms & bathrooms
- Bedrooms: 3
- Bathrooms: 2
- Full bathrooms: 2
Primary bedroom
- Level: First
- Dimensions: 15 x 13
Bedroom
- Level: First
- Dimensions: 11 x 11
Bedroom
- Level: First
- Dimensions: 11 x 12
Dining room
- Level: First
- Dimensions: 15 x 8
Living room
- Level: First
- Dimensions: 20 x 14
Heating
- Central
Cooling
- Central Air
Appliances
- Included: Dryer, Dishwasher, Electric Cooktop, Disposal, Microwave, Refrigerator, Washer
Features
- Eat-in Kitchen, High Speed Internet, Kitchen Island, Open Floorplan, Vaulted Ceiling(s)
- Flooring: Concrete
- Has basement: No
- Has fireplace: No
Interior area
- Total interior livable area: 1,410 sqft
Property
Parking
- Total spaces: 4
- Parking features: Attached Carport, Additional Parking, Alley Access, Assigned, Asphalt, Carport, Door-Multi, Garage
- Attached garage spaces: 2
- Carport spaces: 2
Features
- Levels: One
- Stories: 1
- Patio & porch: Rear Porch, Other, Patio, Terrace
- Exterior features: Courtyard, Garden, Outdoor Living Area, Private Entrance
- Pool features: None
- Fencing: Wood
Lot
- Size: 4,007 Square Feet
Details
- Parcel number: 00000118666000000
Construction
Type & style
- Home type: SingleFamily
- Architectural style: Contemporary/Modern
- Property subtype: Duplex, Single Family Residence
- Attached to another structure: Yes
Materials
- Brick, Frame, Wood Siding
- Foundation: Slab
- Roof: Composition
Condition
- Resale
- Year built: 2006
Utilities & green energy
- Sewer: Public Sewer
- Water: Public
- Utilities for property: Sewer Available, Water Available
Community & HOA
Community
- Subdivision: College Hill
HOA
- Has HOA: No
Location
- Region: Dallas
Financial & listing details
- Tax assessed value: $460,000
- Annual tax amount: $10,243
- Date on market: 8/7/2026
- Cumulative days on market: 15 days
- Listing terms: Cash,Conventional,FHA,VA Loan
Price history
| Date | Event | Price |
|---|---|---|
| 9/18/2026 | Sold | -- |
Source: NTREIS #21353387 Report a problem | ||
| 9/2/2026 | Pending sale | $423,333$300/sqft |
Source: NTREIS #21353387 Report a problem | ||
| 8/25/2026 | Contingent | $423,333$300/sqft |
Source: NTREIS #21353387 Report a problem | ||
| 8/7/2026 | Listed for sale | $423,333$300/sqft |
Source: NTREIS #21353387 Report a problem | ||
| 5/30/2024 | Listing removed | -- |
Source: Zillow Rentals Report a problem | ||
| 5/22/2024 | Listed for rent | $3,100$2/sqft |
Source: Zillow Rentals Report a problem | ||
| 6/11/1996 | Sold | -- |
Source: Public Record Report a problem | ||
Public tax history
| Year | Property taxes | Tax assessment |
|---|---|---|
| 2025 | $10,243 +109.6% | $460,000 -6.1% |
| 2024 | $4,886 +9.2% | $490,000 +2.3% |
| 2023 | $4,475 -10.6% | $479,080 |
| 2022 | $5,004 +1.7% | $479,080 +23.3% |
| 2021 | $4,922 +7.7% | $388,610 |
| 2020 | $4,572 +10% | $388,610 +8% |
| 2019 | $4,158 +6.6% | $359,780 |
| 2018 | $3,900 +15.9% | $359,780 |
| 2017 | $3,364 +11.1% | $359,780 +147.4% |
| 2016 | $3,029 -1.6% | $145,400 |
| 2015 | $3,078 | $145,400 |
| 2014 | $3,078 | $145,400 |
| 2013 | -- | -- |
| 2012 | -- | -- |
| 2011 | -- | -- |
| 2010 | -- | -- |
| 2009 | -- | -- |
| 2008 | -- | -- |
Find assessor info on the county website
Neighborhood: 75204
Nearby homes
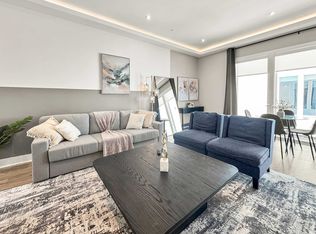
- $--3 bd3 ba-- sqft1725 N Fitzhugh Ave #ID1251883P, Dallas, TX 75204Off Market
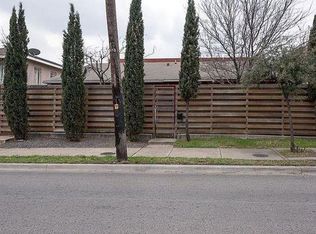
- $538,0003 bd2 ba1.4k sqft1727 N Fitzhugh Ave, Dallas, TX 75204Off Market
- $835,1004 bd5 ba3.4k sqft1723 N Fitzhugh Ave, Dallas, TX 75204Off Market
- $1,355,8003 bd2 ba1.6k sqft1731 N Fitzhugh Ave, Dallas, TX 75204Off Market

- $--3 bd3 ba1.9k sqft1731 N Fitzhugh Ave UNIT 5, Dallas, TX 75204Off Market
- $--3 bd3 ba1.9k sqft1731 N Fitzhugh Ave #1, Dallas, TX 75204Off Market
- $7,5213 bd2 ba-- sqft1731 N Fitzhugh Ave #ID1251883P, Dallas, TX 75204For Rent
- $289,2002 bd1 ba1k sqft1719 N Fitzhugh Ave STE D, Dallas, TX 75204Off Market
Nearby schools
GreatSchools rating
- 5/10Cesar Chavez Learning CenterGrades: PK-5Distance: 0.3 mi
- 6/10Alex W Spence Talented/Gifted AcademyGrades: 6-8Distance: 0.6 mi
- 3/10North Dallas High SchoolGrades: 9-12Distance: 1.1 mi
Schools provided by the listing agent
- Elementary: Chavez
- Middle: Spence
- High: North Dallas
- District: Dallas ISD
Source: NTREIS. This data may not be complete. We recommend contacting the local school district to confirm school assignments for this home.
Get a cash offer in 3 minutes
Find out how much your home could sell for in as little as 3 minutes with a no-obligation cash offer.
Estimated market value
$425,800
Get a cash offer in 3 minutes
Find out how much your home could sell for in as little as 3 minutes with a no-obligation cash offer.
Estimated market value
$425,800
- Texas
- Dallas County
- Dallas
- 75204
- 1725 N Fitzhugh Ave
