Skip main navigation
Closed
  • $549,000

    1725 N Kedvale Ave, Chicago, IL 60639

    4beds
    2,214sqft
    Single Family Residence
    Built in 1937
    3,125 Square Feet Lot
    $553,700 Zestimate®
    $248/sqft
    $3,720 Estimated rent

    Home value

    $553,700

    $504,000 - $609,000

    $3,720/mo

    Zestimate® history
    Loading
    Loading...

    Owner options

    List your home for rent

    $3,720/mo

    Rent Zestimate®

    Find your next renter with Zillow Rental Manager. Plus, with online applications, you can quickly screen prospective tenants – for free.

    Learn more

    $3,720/mo

    Rent Zestimate®

    Refinance and save

    $3,876/mo

    Est. payment

    Refinancing to a lower rate could help reduce your monthly payments and save thousands over the life of the loan.

    See today's rates

    $3,876/mo

    Est. payment

    Explore your selling options

    Work with a Zillow partner agent

    Leverage their expertise and Zillow's premium Showcase listings to get your home seen by more buyers.

    Get started

    List with your own agent

    Get your home in front of millions of buyers by listing it on Zillow.

    Learn how to do it

    Sell it yourself

    Take full control of how buyers see your home on Zillow by listing For Sale by Owner (FSBO).

    List your home

    What's special

    New basement epoxy floorKeyless entryNew bosch dishwasherHigh-end quartzite kitchen countersNew smart garage doorNew trimDeep black stone sink
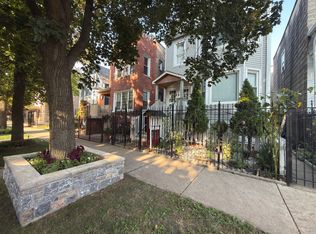
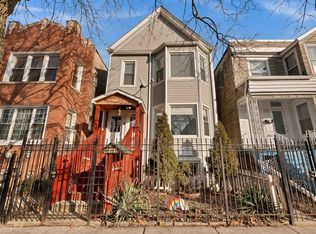
    Beautifully renovated 4-bed, 3-full-bath single-family home on the Humboldt Park / Hermosa border. Meticulously updated from top to bottom by owner (not a flip): new hickory hardwood floors, high-end quartzite kitchen counters, new basement epoxy floor, new trim, hickory hardwood stairs with pine stair skirts, premium shower panels and updated plumbing, deep black stone sink, garbage disposal, new Bosch dishwasher. Dramatic 11-12ft high ceilings on the main floor, kitchen and living room. Finished 848 sqft basement adds a flexible rec room / guest suite with full bath. Outside: No adjacent neighbor on the north side - open sightlines and abundant natural light. Recently sodded fully fenced-in yard. Detached 2-car garage with new gutters, new smart garage door, keyless entry, and alley-facing security camera. Walk to the 606 trail, cafes, Logan Square dining, and the Blue Line. Meticulously maintained - renovation documentation available. Smart-home ready with Nest thermostat, Nest video doorbell, and keyless smart deadbolt front door.

    Zillow last checked:

    Listing updated:

    Listing courtesy of:

    Scott Berg 888-276-9959,

    Berg Properties

    Bought with:

    Jennifer Romolo

    @properties Christie's International Real Estate

    Source: MRED as distributed by MLS GRID,MLS#: 12621157MLS Logo

    Facts & features

    Interior

    Bedrooms & bathrooms
    • Bedrooms: 4
    • Bathrooms: 3
    • Full bathrooms: 3
    Primary bedroom
    • Features: Flooring (Hardwood), Window Treatments (Curtains/Drapes)
    • Level: Second
    • Area: 220 Square Feet
    • Dimensions: 20X11
    Bedroom 2
    • Features: Flooring (Hardwood), Window Treatments (Curtains/Drapes)
    • Level: Second
    • Area: 220 Square Feet
    • Dimensions: 20X11
    Bedroom 3
    • Features: Flooring (Hardwood), Window Treatments (Blinds)
    • Level: Main
    • Area: 70 Square Feet
    • Dimensions: 7X10
    Bedroom 4
    • Features: Flooring (Other), Window Treatments (Blinds)
    • Level: Basement
    • Area: 121 Square Feet
    • Dimensions: 11X11
    Dining room
    • Level: Main
    • Dimensions: COMBO
    Family room
    • Features: Flooring (Other), Window Treatments (Blinds)
    • Level: Basement
    • Area: 195 Square Feet
    • Dimensions: 15X13
    Kitchen
    • Features: Kitchen (Eating Area-Breakfast Bar, Eating Area-Table Space, Island), Flooring (Hardwood), Window Treatments (Blinds)
    • Level: Main
    • Area: 300 Square Feet
    • Dimensions: 20X15
    Laundry
    • Level: Basement
    • Area: 105 Square Feet
    • Dimensions: 7X15
    Living room
    • Features: Flooring (Hardwood)
    • Level: Main
    • Area: 154 Square Feet
    • Dimensions: 11X14
    Heating
    • Natural Gas
    Cooling
    • Central Air
    Appliances
    • Included: Range, Microwave, Dishwasher, Refrigerator, Washer, Dryer, Disposal, Stainless Steel Appliance(s)
    Features
    • 1st Floor Bedroom, 1st Floor Full Bath
    • Flooring: Hardwood
    • Basement: Finished,Full
    Interior area
    • Total structure area: 2,214
    • Total interior livable area: 2,214 sqft
    • Finished area below ground: 848

    Property

    Parking
    • Total spaces: 2
    • Parking features: Garage Door Opener, Yes, Garage Owned, Detached, Garage
    • Garage spaces: 2
    • Has uncovered spaces: Yes
    Accessibility
    • Accessibility features: No Disability Access
    Features
    • Stories: 2
    • Patio & porch: Deck
    • Fencing: Fenced
    Lot
    • Size: 3,125 sqft
    Details
    • Parcel number: 13344200110000
    • Special conditions: None
    • Other equipment: Sump Pump

    Construction

    Type & style
    • Home type: SingleFamily
    • Architectural style: Victorian
    • Property subtype: Single Family Residence
    Materials
    • Vinyl Siding
    • Foundation: Concrete Perimeter
    • Roof: Asphalt
    Condition
    • New construction: No
    • Year built: 1937
    • Major remodel year: 2025

    Utilities & green energy

    • Sewer: Public Sewer
    • Water: Public

    Community & neighborhood

    Community
    • Community features: Park, Curbs, Sidewalks, Street Lights, Street Paved
    Location
    • Region: Chicago

    HOA & financial

    HOA
    • Services included: None

    Other

    Other facts
    • Listing terms: Conventional
    • Ownership: Fee Simple

    Price history

    DateEventPrice
    5/13/2026Sold$549,000$248/sqft
    Source: MRED as distributed by MLS GRID #12621157 Report a problem
    4/21/2026Contingent$549,000$248/sqft
    Source: MRED as distributed by MLS GRID #12621157 Report a problem
    4/16/2026Listed for sale$549,000+18.1%$248/sqft
    Source: MRED as distributed by MLS GRID #12621157 Report a problem
    9/6/2022Sold$465,000+22.4%$210/sqft
    Source: Public Record Report a problem
    8/31/2020Sold$379,900$172/sqft
    Source: MRED as distributed by MLS GRID #10797620 Report a problem
    7/31/2020Pending sale$379,900$172/sqft
    Source: Sergio & Banks Real Estate #10797620 Report a problem
    7/28/2020Listed for sale$379,900+15.2%$172/sqft
    Source: Sergio & Banks Real Estate #10797620 Report a problem
    12/12/2019Listing removed$329,900$149/sqft
    Source: Sergio & Banks Real Estate #10587277 Report a problem
    12/3/2019Price change$329,900-2.9%$149/sqft
    Source: Sergio & Banks Real Estate #10587277 Report a problem
    11/6/2019Price change$339,900-2.9%$154/sqft
    Source: Sergio & Banks Real Estate #10587277 Report a problem
    10/11/2019Listed for sale$349,900+159.2%$158/sqft
    Source: Sergio & Banks Real Estate #10587277 Report a problem
    4/30/2019Sold$135,000+84.9%$61/sqft
    Source: Public Record Report a problem
    9/27/2018Sold$73,000$33/sqft
    Source: Public Record Report a problem

    Public tax history

    YearProperty taxesTax assessment
    2024-- $41,001 +57.7%
    2023$5,502 +2.9%$26,000
    2022$5,348 +2.3%$26,000
    2021$5,228 +27.3%$26,000 +41%
    2020$4,107 -1.3%$18,436 -11%
    2019$4,162 +1.7%$20,715
    2018$4,092 +6.6%$20,715 +16.2%
    2017$3,838 +7.5%$17,831
    2016$3,571 +594.4%$17,831
    2015$514 +0.9%$17,831 +3.6%
    2014$510 -0.4%$17,206
    2013$512 -83.4%$17,206
    2012$3,088 +496.4%$17,206 -19%
    2011$518 -79.1%$21,255
    2010$2,473 +463.1%$21,255
    2009$439 -8.7%$21,255 -16.9%
    2008$481 -12.3%$25,592
    2007$549 -5.8%$25,592
    2006$583 -59.8%$25,592 +58.1%
    2005$1,449 +100.8%$16,189
    2004$722 -10.2%$16,189
    2003$803 -11.6%$16,189 +69.9%
    2002$909 -6.6%$9,530
    2001$973 -19.5%$9,530
    2000$1,208 $9,530 +1.4%
    1999-- $9,397

    Find assessor info on the county website

    Neighborhood: Hermosa

    Nearby schools

    GreatSchools rating
    Schools provided by the listing agent
    • Elementary: Nobel Elementary School
    • Middle: Nobel Elementary School
    • District: 299

    Source: MRED as distributed by MLS GRID. This data may not be complete. We recommend contacting the local school district to confirm school assignments for this home.

    Get a cash offer in 3 minutes
    Find out how much your home could sell for in as little as 3 minutes with a no-obligation cash offer.
    Estimated market value
    $553,700
    Get a cash offer in 3 minutes
    Find out how much your home could sell for in as little as 3 minutes with a no-obligation cash offer.
    Estimated market value
    $553,700