Come Discover the Perfect Blend of LUXURY and LIFESTYLE in this Beautifully Updated 3-BED, 2-BATH, 2-CAR GARAGE Home. Nestled in the PREMIER GATED COMMUNITY of TERRA VISTA, this gem is tucked away on a quiet CUL-DE-SAC, surrounded by MATURE OAK TREES and TROPICAL LANDSCAPING—a true PRIVATE RETREAT where you can Relax in the Lap of Luxury. Step inside to an OPEN-CONCEPT FLOOR PLAN that radiates a BRIGHT and WELCOMING ATMOSPHERE with OVER-SIZED DOORS, HIGH CEILINGS, and RECESSED LIGHTING—offering a TRULY LUXURIOUS FEEL. The GOURMET KITCHEN, upgraded with stunning QUARTZ COUNTERTOPS, flows effortlessly into the LIVING AREA, BREAKFAST NOOK, FORMAL DINING ROOM, and the SPACIOUS LANAI—an ideal layout for ENTERTAINING FAMILY AND FRIENDS. Unwind in the SERENE MASTER SUITE featuring PRIVATE LANAI ACCESS, a SPA-STYLE WALK-IN SHOWER, and HIS & HER WALK-IN CLOSETS. Two additional bedrooms offer AMPLE SPACE for GUESTS or a HOME OFFICE. Enjoy CARE-FREE LIVING with INCLUDED SERVICES such as: LAWN MAINTENANCE, YARD PEST CONTROL, FLOWER BED MAINTENANCE, SCHEDULED EXTERIOR PAINTING, SCHEDULED PRESSURE WASHING, and even your CABLE & INTERNET SERVICE! Step outside to your EXPANSIVE SCREENED-IN LANAI and enjoy the FLORIDA LIFESTYLE YEAR-ROUND from your PRIVATE, PEACEFUL, and PERFECT NEW HOME. This AMENITY-RICH COMMUNITY features: CHAMPIONSHIP GOLF COURSE SPARKLING SWIMMING POOL 3 FULL-SERVICE DINING VENUES TIKI BAR WORLD-CLASS FITNESS CENTERS with DAILY EXERCISE CLASSES FULL-SERVICE SPA, YOGA, WALKING TRAILS GOLF SIMULATOR, BILLIARDS, PING PONG, PICKLEBALL, TENNIS, and a DOG PARK COMING SOON: a STATE-OF-THE-ART SPORTSPLEX with PROFESSIONAL PICKLEBALL COURTS, COMPETITION CORN HOLE, and BOCCE BALL. The community also offers YEAR-ROUND PLANNED ACTIVITIES, including BUS TRIPS, LIVE ENTERTAINMENT (featuring TOP-TIER BANDS AND COMEDIANS), and RESIDENT-RUN CLUBS for everything from CARDS TO CRAFTS. EVERYTHING IS JUST A GOLF CART RIDE AWAY! Just minutes outside the gates, you'll find LOCAL DINING, PRISTINE NATURAL SPRINGS, KAYAKING, FISHING IN THE GULF, and nearby destinations like HISTORIC HOMOSASSA, CRYSTAL RIVER, DUNNELLON, and THE CITY OF INVERNESS. Equal Opportunity Housing Don’t Miss This Rare Opportunity to own a LUXURY HOME in one of FLORIDA’S PREMIER MASTER-PLANNED COMMUNITIES. Resort Living at Its Best!
Sold for $345,000
Zillow last checked:
Listing updated:
Bought with:
George Sleeman, 3257449
REALTRUST REALTY LLC
Source: Stellar MLS,MLS#: G5096603 Originating MLS: Orlando Regional
Originating MLS: Orlando Regional
Price history
| Date | Event | Price |
|---|---|---|
| 8/29/2025 | Sold | $345,000-5.5%$189/sqft |
Source:  Stellar MLS #G5096603 Report a problem Stellar MLS #G5096603 Report a problem | ||
| 6/23/2025 | Pending sale | $365,000$200/sqft |
Source: Stellar MLS #G5096603 Report a problem | ||
| 5/19/2025 | Price change | $365,000-2.7%$200/sqft |
Source: Stellar MLS #G5096603 Report a problem | ||
| 5/7/2025 | Listed for sale | $375,000+8.7%$206/sqft |
Source: Stellar MLS #G5096603 Report a problem | ||
| 8/31/2022 | Sold | $345,000-5.5%$189/sqft |
Source:  Realtors Association of Citrus County #814180 Report a problem Realtors Association of Citrus County #814180 Report a problem | ||
| 8/8/2022 | Pending sale | $364,900$200/sqft |
Source: Realtors Association of Citrus County #814180 Report a problem | ||
| 6/23/2022 | Listed for sale | $364,900$200/sqft |
Source: Realtors Association of Citrus County #814180 Report a problem | ||
Nearby homes
- $418,1003 bd2 ba2.2k sqft1733 N Shadowview Path, Hernando, FL 34442Off Market
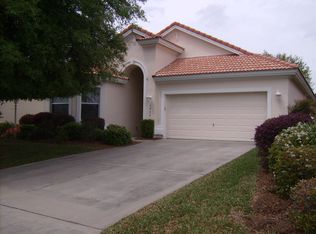
- $315,0003 bd2 ba1.8k sqft1717 N Shadowview Path, Hernando, FL 34442Off Market
- $390,4003 bd2 ba2k sqft1745 N Shadowview Path, Hernando, FL 34442Off Market

- $433,1003 bd2 ba2.3k sqft1709 N Shadowview Path, Hernando, FL 34442Off Market
Get a cash offer in 3 minutes
Find out how much your home could sell for in as little as 3 minutes with a no-obligation cash offer.
Estimated market value
$341,900
