A rare opportunity to own a beautifully upgraded, single-story home on a quiet cul-de-sac in the highly sought-after Colony community. This stunning 4-bedroom, 2.5-bath residence exudes modern luxury and timeless charm, perfect for discerning buyers. Step through the double-door entry, past the large front yard, into formal living and dining areas with vaulted ceilings, designed for effortless entertaining. The expansive family room, centered around an elegant tiled fireplace, offers a warm, inviting ambiance ideal for relaxation and casual gatherings. The updated gourmet kitchen features sleek granite countertops, abundant cabinetry with stylish hardware, a breakfast nook, and brand-new microwave and dishwasher. Retreat to the spacious primary suite, complete with double doors, a large walk-in closet, and an elegant en-suite bath featuring dual sinks and a tub-shower combination, providing the perfect blend of comfort and style. The expansive backyard offers endless possibilities, ready to be customized into your own outdoor oasis—whether for a lush garden, play area, or tranquil retreat. Additional amenities include a three-car garage with new paint and a sizable driveway, as well as a convenient inside laundry room. Recent upgrades have made this home move-in ready, with new features perfectly suited for modern living, including a freshly painted interior, stunning new flooring with updated baseboards throughout the entire home, a new AC unit, stylish new chandeliers and fixtures, all-new interior doors with new hardware and hinges, skylights, ceiling fans, new blinds, new toilets, and beautiful crown molding. Conveniently located near schools, local parks, trails, shopping, dining, and freeways, this pristine home offers both luxury and convenience. With no HOA fees, seize the opportunity to own this highly sought-after single-level property—schedule your viewing today!
Sold for $1,600,000
Listed by: BHHS CA Properties • Michael Kazaz • Contact: 714-998-8810
Bought with: Rise Realty
$1,600,000
1725 N Williamsburg St, Orange, CA 92867
4beds
2,250sqft
Single Family Residence
Built in 1977
8,682 Square Feet Lot
$1,625,700 Zestimate®
$711/sqft
$5,503 Estimated rent
Home value
$1,625,700
$1.50M - $1.77M
$5,503/mo
Zestimate® history
Owner options
List your home for rent
$5,503/mo
Rent Zestimate®
Find your next renter with Zillow Rental Manager. Plus, with online applications, you can quickly screen prospective tenants – for free.
$5,503/mo
Rent Zestimate®
Refinance and save
$9,985/mo
Est. payment
Refinancing to a lower rate could help reduce your monthly payments and save thousands over the life of the loan.
$9,985/mo
Est. payment
Explore your selling options
Work with a Zillow partner agent
Leverage their expertise and Zillow's premium Showcase listings to get your home seen by more buyers.
Get startedList with your own agent
Get your home in front of millions of buyers by listing it on Zillow.
Learn how to do itSell it yourself
Take full control of how buyers see your home on Zillow by listing For Sale by Owner (FSBO).
List your homeWhat's special
Elegant tiled fireplaceExpansive backyardUpdated gourmet kitchenElegant en-suite bathQuiet cul-de-sacSpacious primary suiteLarge walk-in closet
Zillow last checked:
Listing updated:
Listed by:
Michael Kazaz DRE #01279176 714-225-0070,
BHHS CA Properties
Bought with:
Elizabeth DeBiasi, DRE #01318585
Rise Realty
Source: CRMLS,MLS#: PW24209678 Originating MLS: California Regional MLS
Originating MLS: California Regional MLSFacts & features
Interior
Bedrooms & bathrooms
- Bedrooms: 4
- Bathrooms: 3
- Full bathrooms: 2
- 1/2 bathrooms: 1
- Main level bathrooms: 3
- Main level bedrooms: 4
Rooms
- Room types: Bedroom, Entry/Foyer, Family Room, Foyer, Kitchen, Laundry, Living Room, Primary Bathroom, Primary Bedroom, Other, Dining Room
Primary bedroom
- Features: Main Level Primary
Bedroom
- Features: All Bedrooms Down
Bathroom
- Features: Bathtub, Dual Sinks, Granite Counters, Soaking Tub, Tub Shower, Upgraded, Vanity
Kitchen
- Features: Granite Counters
Heating
- Central
Cooling
- Central Air
Appliances
- Included: Double Oven, Dishwasher, Electric Cooktop, Disposal, Microwave, Range Hood
- Laundry: Inside, Laundry Room
Features
- Breakfast Area, Block Walls, Ceiling Fan(s), Crown Molding, Cathedral Ceiling(s), Coffered Ceiling(s), Separate/Formal Dining Room, Granite Counters, Open Floorplan, Recessed Lighting, All Bedrooms Down, Entrance Foyer, Main Level Primary, Walk-In Closet(s)
- Flooring: Vinyl
- Doors: Double Door Entry, Mirrored Closet Door(s), Sliding Doors
- Windows: Blinds, Double Pane Windows, Skylight(s)
- Has fireplace: Yes
- Fireplace features: Family Room, Gas
- Common walls with other units/homes: No Common Walls
Interior area
- Total interior livable area: 2,250 sqft
Property
Parking
- Total spaces: 3
- Parking features: Concrete, Door-Multi, Direct Access, Door-Single, Driveway, Garage
- Attached garage spaces: 3
Features
- Levels: One
- Stories: 1
- Entry location: Front door
- Exterior features: Lighting
- Pool features: None
- Spa features: None
- Fencing: Block
- Has view: Yes
- View description: None
Lot
- Size: 8,682 Square Feet
- Features: Cul-De-Sac, Front Yard, Sprinklers In Rear, Sprinklers In Front, Landscaped, Sprinkler System, Yard
Details
- Parcel number: 37014111
- Special conditions: Standard
Construction
Type & style
- Home type: SingleFamily
- Architectural style: Traditional
- Property subtype: Single Family Residence
Materials
- Stucco
- Roof: Concrete
Condition
- Updated/Remodeled,Turnkey
- New construction: No
- Year built: 1977
Utilities & green energy
- Sewer: Public Sewer
- Water: Public
Community & HOA
Community
- Features: Hiking, Sidewalks
- Security: Carbon Monoxide Detector(s), Smoke Detector(s)
- Subdivision: The Colony
Location
- Region: Orange
Financial & listing details
- Price per square foot: $711/sqft
- Tax assessed value: $510,950
- Annual tax amount: $6,153
- Date on market: 10/16/2024
- Cumulative days on market: 160 days
- Listing terms: Cash,Conventional
- Inclusions: Two cameras are located in the front yard.
- Road surface type: Paved
Price history
| Date | Event | Price |
|---|---|---|
| 2/28/2025 | Sold | $1,600,000-5.8%$711/sqft |
Source:  CRMLS #PW24209678 Report a problem CRMLS #PW24209678 Report a problem | ||
| 2/12/2025 | Pending sale | $1,698,000$755/sqft |
Source: CRMLS #PW24209678 Report a problem | ||
| 1/29/2025 | Listing removed | $5,500$2/sqft |
Source: CRMLS #PW25007421 Report a problem | ||
| 1/29/2025 | Contingent | $1,698,000$755/sqft |
Source: CRMLS #PW24209678 Report a problem | ||
| 1/14/2025 | Listed for rent | $5,500+57.1%$2/sqft |
Source: CRMLS #PW25007421 Report a problem | ||
| 11/1/2024 | Price change | $1,698,000-4.9%$755/sqft |
Source: CRMLS #PW24209678 Report a problem | ||
| 10/16/2024 | Listed for sale | $1,785,000$793/sqft |
Source: CRMLS #PW24209678 Report a problem | ||
| 10/3/2024 | Listing removed | $1,785,000$793/sqft |
Source:  Berkshire Hathaway HomeServices CA Properties #PW24155737 Report a problem Berkshire Hathaway HomeServices CA Properties #PW24155737 Report a problem | ||
| 9/14/2024 | Price change | $1,785,000-2.2%$793/sqft |
Source: Berkshire Hathaway HomeServices CA Properties #PW24155737 Report a problem | ||
| 8/5/2024 | Listed for sale | $1,825,000+65078.6%$811/sqft |
Source: Berkshire Hathaway HomeServices CA Properties #PW24155737 Report a problem | ||
| 6/24/2015 | Listing removed | $3,500$2/sqft |
Source: Tarbell REALTORS #PW15125373 Report a problem | ||
| 6/11/2015 | Listed for rent | $3,500+25%$2/sqft |
Source: Tarbell Realtors #PW15125373 Report a problem | ||
| 3/6/2011 | Listing removed | $2,800$1/sqft |
Source: Tarbell Realtors #P766530 Report a problem | ||
| 2/25/2011 | Listed for sale | $2,800-99.1%$1/sqft |
Source: Tarbell Realtors #P766530 Report a problem | ||
| 2/25/2011 | Listing removed | $2,800$1/sqft |
Source: Tarbell Realtors #P766530 Report a problem | ||
| 1/24/2011 | Listed for rent | $2,800$1/sqft |
Source: Tarbell Realtors #P766530 Report a problem | ||
| 6/23/1998 | Sold | $320,000$142/sqft |
Source: Public Record Report a problem | ||
Public tax history
| Year | Property taxes | Tax assessment |
|---|---|---|
| 2025 | $6,153 +4.9% | $510,950 +2% |
| 2024 | $5,866 +2.4% | $500,932 +2% |
| 2023 | $5,730 +2.1% | $491,110 +2% |
| 2022 | $5,611 +2.8% | $481,481 +2% |
| 2021 | $5,460 +1% | $472,041 +1% |
| 2020 | $5,407 | $467,201 +2% |
| 2019 | $5,407 +1.3% | $458,041 +2% |
| 2018 | $5,338 +6% | $449,060 +2% |
| 2017 | $5,037 | $440,255 +2% |
| 2016 | $5,037 +2.4% | $431,623 +1.5% |
| 2015 | $4,917 +3.6% | $425,140 +2% |
| 2014 | $4,747 | $416,813 +0.5% |
| 2013 | -- | $414,930 +2% |
| 2012 | -- | $406,795 +2% |
| 2011 | -- | $398,819 +0.8% |
| 2010 | -- | $395,839 -0.2% |
| 2009 | -- | $396,781 +2% |
| 2008 | -- | $389,001 +2% |
| 2007 | -- | $381,374 +2% |
| 2006 | -- | $373,897 +2% |
| 2005 | -- | $366,566 +2% |
| 2004 | -- | $359,379 +1.9% |
| 2003 | -- | $352,793 +2% |
| 2002 | -- | $345,876 +2% |
| 2001 | $3,439 +1.9% | $339,095 +2% |
| 2000 | $3,373 | $332,447 |
Find assessor info on the county website
Neighborhood: 92867
Nearby homes
- $1,704,3005 bd3 ba2.5k sqft1715 N Williamsburg St, Orange, CA 92867Off Market
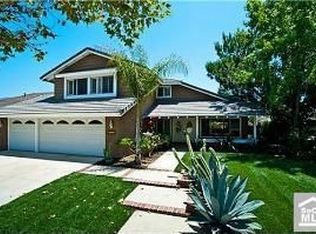
- $1,777,4004 bd3 ba2.5k sqft1733 N Williamsburg St, Orange, CA 92867Off Market
- $1,524,6004 bd3 ba2k sqft5607 E Mountain Ave, Orange, CA 92867Off Market
- $1,565,1004 bd2 ba2.2k sqft1703 N Williamsburg St, Orange, CA 92867Off Market
- $2,271,9005 bd5 ba3.8k sqft1741 N Williamsburg St, Orange, CA 92867Off Market
- $1,749,8004 bd3 ba2.8k sqft5612 E Mountain Ave, Orange, CA 92867Off Market
- $1,561,6004 bd3 ba2.7k sqft1740 N Williamsburg St, Orange, CA 92867Off Market
- $1,712,6004 bd3 ba2.5k sqft1724 N Williamsburg St, Orange, CA 92867Off Market
Nearby schools
GreatSchools rating
- 8/10Linda Vista Elementary SchoolGrades: K-6Distance: 0.6 mi
- 5/10Cerro Villa Middle SchoolGrades: 7-8Distance: 1.4 mi
- 8/10Villa Park High SchoolGrades: 9-12Distance: 1.4 mi
Schools provided by the listing agent
- Elementary: Linda Vista
- Middle: Cerro Villa
- High: Villa Park
Source: CRMLS. This data may not be complete. We recommend contacting the local school district to confirm school assignments for this home.
Get a cash offer in 3 minutes
Find out how much your home could sell for in as little as 3 minutes with a no-obligation cash offer.
Estimated market value
$1,625,700
Get a cash offer in 3 minutes
Find out how much your home could sell for in as little as 3 minutes with a no-obligation cash offer.
Estimated market value
$1,625,700
- California
- Orange County
- Orange
- 92867
- 1725 N Williamsburg St
Nearby cities
Nearby zip codes
Other Orange Topics
