Multiple offers received. Beautiful home and neighborhood. Extra large lot: 81x100. Use the extra space for a garden, ADU, sports court, or R/V parking. Walk in the door and fall in love. The home is totally updated, while keeping its 1930’s charm. Revel in the arched doorways, mahogany details, original refinished white oak hardwoods, eye catching fireplace, and period fixtures. New laminate flooring in kitchen and baths, all new appliances, granite counters, cabinets, upstairs shower, 7 ceiling fans, interior paint. Eat-in kitchen nook. Newer water heater & hi-efficiency furnace. 4th bedroom upstairs, non-conforming. Large 2-car garage with shed and extra long driveway. Bedroom and full bath on main. Finished basement, with exterior entrance. Could be great office or family room or opportunity for extra income. So convenient--close to bus, freeway, restaurants, shopping, & Rose City Park & Golf Course. All offers due by Sunday at 6pm. Open House, Sunday March 22, 1-3. [Home Energy Score = 2. HES Report at https://rpt.greenbuildingregistry.com/hes/OR10244690]
Sold
$747,000
1725 NE 61st Ave, Portland, OR 97213
4beds
2,695sqft
Residential, Single Family Residence
Built in 1934
8,276 Square Feet Lot
$744,000 Zestimate®
$277/sqft
$3,779 Estimated rent
Home value
$744,000
$707,000 - $781,000
$3,779/mo
Zestimate® history
Owner options
List your home for rent
$3,779/mo
Rent Zestimate®
Find your next renter with Zillow Rental Manager. Plus, with online applications, you can quickly screen prospective tenants – for free.
$3,779/mo
Rent Zestimate®
Refinance and save
$4,809/mo
Est. payment
Refinancing to a lower rate could help reduce your monthly payments and save thousands over the life of the loan.
$4,809/mo
Est. payment
Explore your selling options
Work with a Zillow partner agent
Leverage their expertise and Zillow's premium Showcase listings to get your home seen by more buyers.
Get startedList with your own agent
Get your home in front of millions of buyers by listing it on Zillow.
Learn how to do itSell it yourself
Take full control of how buyers see your home on Zillow by listing For Sale by Owner (FSBO).
List your homeWhat's special
Eye catching fireplaceInterior paintUpstairs showerAll new appliancesMahogany detailsEat-in kitchen nookArched doorways
Zillow last checked:
Listing updated:
Listed by:
Ellen Bick 503-481-0825,
CORE, Realtors
Bought with:
Susie Hunt Moran, 200603429
Windermere Realty Trust
Source: RMLS (OR),MLS#: 413212026
Facts & features
Interior
Bedrooms & bathrooms
- Bedrooms: 4
- Bathrooms: 2
- Full bathrooms: 2
- Main level bathrooms: 1
Rooms
- Room types: Bedroom 4, Nook, Bedroom 2, Bedroom 3, Dining Room, Family Room, Kitchen, Living Room, Primary Bedroom
Primary bedroom
- Features: Ceiling Fan, Hardwood Floors
- Level: Upper
- Area: 150
- Dimensions: 15 x 10
Bedroom 2
- Features: Ceiling Fan, Hardwood Floors
- Level: Main
- Area: 120
- Dimensions: 12 x 10
Bedroom 3
- Features: Ceiling Fan, Hardwood Floors
- Level: Upper
- Area: 130
- Dimensions: 13 x 10
Bedroom 4
- Features: Ceiling Fan, Hardwood Floors
- Level: Upper
- Area: 99
- Dimensions: 11 x 9
Dining room
- Features: Hardwood Floors
- Level: Main
- Area: 110
- Dimensions: 11 x 10
Kitchen
- Features: Dishwasher, Eating Area, Pantry, Granite, Laminate Flooring
- Level: Main
- Area: 140
- Width: 10
Living room
- Features: Fireplace, Hardwood Floors
- Level: Main
- Area: 280
- Dimensions: 20 x 14
Heating
- Forced Air 95 Plus, Fireplace(s)
Cooling
- Central Air
Appliances
- Included: Disposal, Free-Standing Range, Free-Standing Refrigerator, Microwave, Stainless Steel Appliance(s), Washer/Dryer, Dishwasher, Electric Water Heater
Features
- Ceiling Fan(s), Granite, Eat-in Kitchen, Pantry
- Flooring: Hardwood, Laminate
- Windows: Double Pane Windows
- Basement: Exterior Entry,Finished,Full
- Number of fireplaces: 1
- Fireplace features: Gas
Interior area
- Total structure area: 2,695
- Total interior livable area: 2,695 sqft
Property
Parking
- Total spaces: 2
- Parking features: Driveway, RV Access/Parking, RV Boat Storage, Garage Door Opener, Detached
- Garage spaces: 2
- Has uncovered spaces: Yes
Features
- Stories: 3
- Exterior features: Yard
Lot
- Size: 8,276 Square Feet
- Dimensions: 81 x 100
- Features: Level, SqFt 7000 to 9999
Details
- Additional structures: RVParking, RVBoatStorage
- Parcel number: R214078
Construction
Type & style
- Home type: SingleFamily
- Architectural style: English
- Property subtype: Residential, Single Family Residence
Materials
- Cement Siding, Vinyl Siding
- Foundation: Concrete Perimeter
- Roof: Composition
Condition
- Updated/Remodeled
- New construction: No
- Year built: 1934
Utilities & green energy
- Gas: Gas
- Sewer: Public Sewer
- Water: Public
- Utilities for property: Cable Connected
Community & HOA
HOA
- Has HOA: No
Location
- Region: Portland
Financial & listing details
- Price per square foot: $277/sqft
- Tax assessed value: $688,450
- Annual tax amount: $8,826
- Date on market: 3/18/2026
- Cumulative days on market: 5 days
- Listing terms: Cash,Conventional,FHA,VA Loan
- Road surface type: Paved
Price history
| Date | Event | Price |
|---|---|---|
| 4/24/2026 | Sold | $747,000+2.3%$277/sqft |
Source:  RMLS (OR) #413212026 Report a problem RMLS (OR) #413212026 Report a problem | ||
| 3/23/2026 | Pending sale | $730,000$271/sqft |
Source: RMLS (OR) #413212026 Report a problem | ||
| 3/18/2026 | Listed for sale | $730,000$271/sqft |
Source: RMLS (OR) #413212026 Report a problem | ||
Public tax history
| Year | Property taxes | Tax assessment |
|---|---|---|
| 2025 | $8,827 +3.7% | $327,590 +3% |
| 2024 | $8,510 +4% | $318,050 +3% |
| 2023 | $8,183 +2.2% | $308,790 +3% |
| 2022 | $8,005 +1.7% | $299,800 +3% |
| 2021 | $7,870 +9% | $291,070 +3% |
| 2020 | $7,220 +3.8% | $282,600 +3% |
| 2019 | $6,954 | $274,370 +3% |
| 2018 | $6,954 +3% | $266,380 +3% |
| 2017 | $6,750 +14% | $258,630 +3% |
| 2016 | $5,920 | $251,100 +3% |
| 2015 | $5,920 +2.7% | $243,790 +3% |
| 2014 | $5,765 +15.1% | $236,690 +3% |
| 2013 | $5,007 +11.4% | $229,800 +3% |
| 2012 | $4,495 -0.7% | $223,110 +3% |
| 2011 | $4,529 -1.1% | $216,620 +3% |
| 2010 | $4,581 +2.7% | $210,320 +3% |
| 2009 | $4,461 +6% | $204,200 +3% |
| 2008 | $4,210 +0.3% | $198,260 +3% |
| 2007 | $4,197 +11.4% | $192,490 +3% |
| 2006 | $3,769 +7.7% | $186,890 +3% |
| 2005 | $3,499 -5.5% | $181,450 +3% |
| 2004 | $3,701 +8.6% | $176,170 +3% |
| 2003 | $3,406 -2.5% | $171,040 +3% |
| 2002 | $3,493 +12.5% | $166,060 +6.1% |
| 2000 | $3,104 | $156,540 |
Find assessor info on the county website
Neighborhood: Rose City Park
Nearby homes
- $751,3004 bd3 ba2.5k sqft1743 NE 61st Ave, Portland, OR 97213Off Market
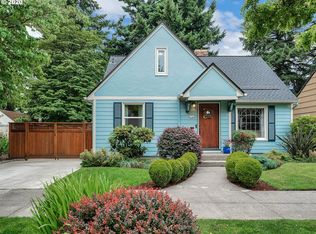
- $635,5004 bd2 ba2k sqft1717 NE 61st Ave, Portland, OR 97213Off Market
- $468,9003 bd1 ba1.3k sqft1734 NE 60th Ave, Portland, OR 97213Off Market
- $564,5005 bd3 ba1.9k sqft1722 NE 60th Ave, Portland, OR 97213Off Market
- $659,3003 bd3 ba2.3k sqft1801 NE 61st Ave, Portland, OR 97213Off Market
- $806,3003 bd2 ba3.2k sqft6029 NE Broadway, Portland, OR 97213Off Market
- $220,500-- bd-- ba-- sqftNE Cor 148th, Portland, OR 97236Off Market
- $665,6003 bd2 ba3.3k sqft6029 NE Broadway St, Portland, OR 97213Off Market
Nearby schools
GreatSchools rating
- 10/10Rose City ParkGrades: K-5Distance: 0.3 mi
- 6/10Roseway Heights SchoolGrades: 6-8Distance: 0.9 mi
- 4/10Leodis V. McDaniel High SchoolGrades: 9-12Distance: 1.1 mi
Schools provided by the listing agent
- Elementary: Rose City Park
- Middle: Roseway Heights
- High: Leodis Mcdaniel
Source: RMLS (OR). This data may not be complete. We recommend contacting the local school district to confirm school assignments for this home.
Get a cash offer in 3 minutes
Find out how much your home could sell for in as little as 3 minutes with a no-obligation cash offer.
Estimated market value
$744,000
Get a cash offer in 3 minutes
Find out how much your home could sell for in as little as 3 minutes with a no-obligation cash offer.
Estimated market value
$744,000
- Oregon
- Multnomah County
- Portland
- 97213
- Rose City Park
- 1725 NE 61st Ave
