Sellers are offering a home warranty with am accepted offer. Gorgeous new 10 x 7 trex deck with metal railing installed on 7/10. Beautiful home in a desirable neighborhood. Home backs to green space, giving you more privacy. Bright and spacious 4 bedroom plus a den on main. Large master suite with walk in closet, double sinks, soaking tub and walk in shower. Gorgeous quartz island, great for gathering, butlers pantry and walk in pantry off kitchen. Open concept living with fireplace and slider to back deck with large fully fenced yard, with so much potential to make it your dream backyard. Schedule your showing today!
Sold
$529,000
1725 NE Currin Creek Dr, Estacada, OR 97023
4beds
2,464sqft
Residential, Single Family Residence
Built in 2017
7,405 Square Feet Lot
$525,300 Zestimate®
$215/sqft
$3,291 Estimated rent
Home value
$525,300
$494,000 - $557,000
$3,291/mo
Zestimate® history
Owner options
List your home for rent
$3,291/mo
Rent Zestimate®
Find your next renter with Zillow Rental Manager. Plus, with online applications, you can quickly screen prospective tenants – for free.
$3,291/mo
Rent Zestimate®
Refinance and save
$3,309/mo
Est. payment
Refinancing to a lower rate could help reduce your monthly payments and save thousands over the life of the loan.
$3,309/mo
Est. payment
Explore your selling options
Work with a Zillow partner agent
Leverage their expertise and Zillow's premium Showcase listings to get your home seen by more buyers.
Get startedList with your own agent
Get your home in front of millions of buyers by listing it on Zillow.
Learn how to do itSell it yourself
Take full control of how buyers see your home on Zillow by listing For Sale by Owner (FSBO).
List your homeWhat's special
Open concept livingLarge fully fenced yardSlider to back deckWalk in closetWalk in showerDouble sinksSoaking tub
Zillow last checked:
Listing updated:
Listed by:
Erin Isbell 503-577-6146,
Premiere Property Group, LLC
Bought with:
Katy Hallgren, 201207784
Turn Key Realty Group LLC
Source: RMLS (OR),MLS#: 327209153
Facts & features
Interior
Bedrooms & bathrooms
- Bedrooms: 4
- Bathrooms: 3
- Full bathrooms: 2
- Partial bathrooms: 1
- Main level bathrooms: 1
Rooms
- Room types: Bedroom 4, Den, Bedroom 2, Bedroom 3, Dining Room, Family Room, Kitchen, Living Room, Primary Bedroom
Primary bedroom
- Features: French Doors, High Ceilings, Suite, Walkin Closet
- Level: Upper
- Area: 238
- Dimensions: 14 x 17
Bedroom 2
- Level: Upper
- Area: 120
- Dimensions: 12 x 10
Bedroom 3
- Level: Upper
- Area: 120
- Dimensions: 12 x 10
Bedroom 4
- Level: Upper
- Area: 130
- Dimensions: 13 x 10
Dining room
- Features: Deck, Sliding Doors
- Level: Main
- Area: 182
- Dimensions: 13 x 14
Family room
- Features: Fireplace
- Level: Main
- Area: 224
- Dimensions: 16 x 14
Kitchen
- Features: Disposal, Microwave, Pantry, Butlers Pantry, Free Standing Range, Free Standing Refrigerator, Quartz
- Level: Main
- Area: 140
- Width: 14
Heating
- Forced Air 90, Heat Pump, Fireplace(s)
Cooling
- Heat Pump
Appliances
- Included: Disposal, Free-Standing Range, Microwave, Plumbed For Ice Maker, Stainless Steel Appliance(s), Free-Standing Refrigerator, Electric Water Heater
- Laundry: Laundry Room
Features
- High Ceilings, Quartz, Soaking Tub, Pantry, Butlers Pantry, Suite, Walk-In Closet(s), Kitchen Island, Tile
- Doors: French Doors, Sliding Doors
- Windows: Vinyl Frames
- Basement: Crawl Space
- Number of fireplaces: 1
- Fireplace features: Electric
Interior area
- Total structure area: 2,464
- Total interior livable area: 2,464 sqft
Property
Parking
- Total spaces: 2
- Parking features: Driveway, On Street, Garage Door Opener, Attached
- Attached garage spaces: 2
- Has uncovered spaces: Yes
Features
- Stories: 2
- Patio & porch: Deck, Porch
- Exterior features: Yard
- Fencing: Fenced
- Has view: Yes
- View description: Trees/Woods
Lot
- Size: 7,405 Square Feet
- Dimensions: 62' x 122'
- Features: SqFt 7000 to 9999
Details
- Parcel number: 05031141
- Zoning: RES
Construction
Type & style
- Home type: SingleFamily
- Architectural style: Craftsman,Traditional
- Property subtype: Residential, Single Family Residence
Materials
- Cement Siding
- Foundation: Concrete Perimeter
- Roof: Composition
Condition
- Resale
- New construction: No
- Year built: 2017
Details
- Warranty included: Yes
Utilities & green energy
- Sewer: Public Sewer
- Water: Public
Community & HOA
Community
- Subdivision: Cascadia Ridge
HOA
- Has HOA: Yes
- HOA fee: $36 monthly
Location
- Region: Estacada
Financial & listing details
- Price per square foot: $215/sqft
- Tax assessed value: $559,611
- Annual tax amount: $4,712
- Date on market: 4/25/2025
- Cumulative days on market: 110 days
- Listing terms: Cash,Conventional,FHA,VA Loan
- Road surface type: Paved
Price history
| Date | Event | Price |
|---|---|---|
| 9/4/2025 | Sold | $529,000$215/sqft |
Source:  RMLS (OR) #327209153 Report a problem RMLS (OR) #327209153 Report a problem | ||
| 8/13/2025 | Pending sale | $529,000$215/sqft |
Source: RMLS (OR) #327209153 Report a problem | ||
| 8/1/2025 | Price change | $529,000-6.4%$215/sqft |
Source: RMLS (OR) #327209153 Report a problem | ||
| 4/25/2025 | Listed for sale | $565,000+50.7%$229/sqft |
Source: RMLS (OR) #327209153 Report a problem | ||
| 12/8/2017 | Sold | $374,900$152/sqft |
Source: RMLS (OR) #17120971 Report a problem | ||
Public tax history
| Year | Property taxes | Tax assessment |
|---|---|---|
| 2025 | $4,537 -3.7% | $309,444 +3% |
| 2024 | $4,712 +2.3% | $300,432 +3% |
| 2023 | $4,607 +2.8% | $291,682 +3% |
| 2022 | $4,481 +2.7% | $283,187 +3% |
| 2021 | $4,364 +3.8% | $274,939 +3% |
| 2020 | $4,202 +1.5% | $266,932 +3% |
| 2019 | $4,142 +2.3% | $259,158 +3% |
| 2018 | $4,047 +280.7% | $251,610 +264.2% |
| 2017 | $1,063 | $69,085 |
Find assessor info on the county website
Neighborhood: 97023
Nearby homes
- $556,3004 bd2 ba2.4k sqft1755 NE Currin Creek Dr, Estacada, OR 97023Off Market

- $545,3004 bd3 ba2.1k sqft1775 NE Currin Creek Dr, Estacada, OR 97023Off Market
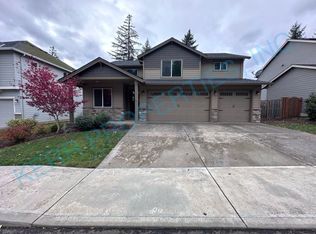
- $618,3004 bd3 ba2.5k sqft1795 NE Currin Creek Dr, Estacada, OR 97023Off Market
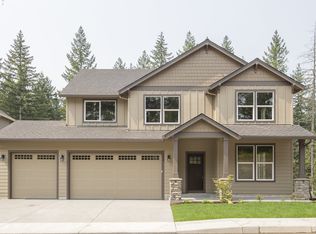
- $559,1004 bd3 ba2.1k sqft1705 NE Currin Creek Dr, Estacada, OR 97023Off Market
- $588,8004 bd2 ba2.4k sqft1760 NE Currin Creek Dr, Estacada, OR 97023Off Market
- $526,6003 bd2 ba1.7k sqft1740 NE Currin Creek Dr, Estacada, OR 97023Off Market
- $566,3004 bd3 ba2.3k sqft1780 NE Currin Creek Dr, Estacada, OR 97023Off Market
- $554,0004 bd2 ba2.2k sqft1815 NE Currin Creek Dr, Estacada, OR 97023Off Market
Nearby schools
GreatSchools rating
- 6/10River Mill Elementary SchoolGrades: K-5Distance: 0.8 mi
- 3/10Estacada Junior High SchoolGrades: 6-8Distance: 0.9 mi
- 4/10Estacada High SchoolGrades: 9-12Distance: 0.6 mi
Schools provided by the listing agent
- Elementary: River Mill
- Middle: Estacada
- High: Estacada
Source: RMLS (OR). This data may not be complete. We recommend contacting the local school district to confirm school assignments for this home.
Get a cash offer in 3 minutes
Find out how much your home could sell for in as little as 3 minutes with a no-obligation cash offer.
Estimated market value
$525,300
Get a cash offer in 3 minutes
Find out how much your home could sell for in as little as 3 minutes with a no-obligation cash offer.
Estimated market value
$525,300
- Oregon
- Clackamas County
- Estacada
- 97023
- 1725 NE Currin Creek Dr
Nearby cities
Nearby zip codes
Other Estacada Topics
