Skip main navigation
Sold
  • Price Unknown

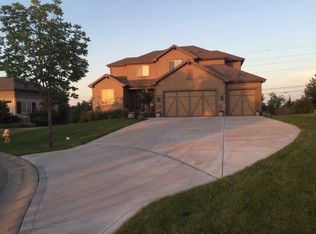
    1725 NE Woodland Shores Ln, Lees Summit, MO 64086

    3beds
    3,645sqft
    Single Family Residence
    Built in 2011
    0.28 Acres Lot
    $575,400 Zestimate®
    $--/sqft
    $3,790 Estimated rent

    Home value

    $575,400

    $547,000 - $604,000

    $3,790/mo

    Zestimate® history
    Loading
    Loading...

    Owner options

    List your home for rent

    $3,790/mo

    Rent Zestimate®

    Find your next renter with Zillow Rental Manager. Plus, with online applications, you can quickly screen prospective tenants – for free.

    Learn more

    $3,790/mo

    Rent Zestimate®

    Refinance and save

    $900/mo

    Est. payment

    Refinancing to a lower rate could help reduce your monthly payments and save thousands over the life of the loan.

    See today's rates

    $900/mo

    Est. payment

    Explore your selling options

    Work with a Zillow partner agent

    Leverage their expertise and Zillow's premium Showcase listings to get your home seen by more buyers.

    Get started

    List with your own agent

    Get your home in front of millions of buyers by listing it on Zillow.

    Learn how to do it

    Sell it yourself

    Take full control of how buyers see your home on Zillow by listing For Sale by Owner (FSBO).

    List your home

    What's special

    Welcome to an extraordinary living experience in the heart of Lee's Summit! As you enter, you'll be captivated by the exquisite design that exudes timeless charm & modern sophistication. The open floor plan effortlessly blends living spaces, creating an inviting & spacious environment that is perfect for both entertaining & quiet relaxation. Nature becomes an integral part of your daily life as 10-foot windows with commercial grade window shades frame breathtaking panoramic views, offering a mesmerizing connection to the outdoors. The renovated kitchen is a masterpiece, boasting top-of-the-line stainless steel appliances, stunning quartz countertops & backsplash, & walk-in pantry. It is a haven for any cooking enthusiast! Retreat to the expansive primary suite, where this spacious bedroom offers a peaceful haven, while the ensuite bathroom pampers you with its double vanity, double head shower, & extravagant walk-in closet. The finished walk-out basement is a true gem for entertainment. With a full kitchen & island, home theater, game area, and gathering space, this area provides endless possibilities. The basement includes a non-conforming 4th basement bedroom, providing flexibility for accommodating guests, home office, fitness room, or private retreat. Indulge yourself in the tranquility of the sprawling backyard, where you can unwind on the deck or head down to the enchanting outdoor patio, where a fire pit awaits to warm your evenings and create the perfect ambiance for outdoor gatherings. The seamless integration of indoor & outdoor spaces allows you to enjoy the serenity of nature while indulging in the comforts of your own private sanctuary. This home offers a serene escape while remaining close to all amenities. Discover a community filled with parks, excellent schools, shopping, and dining options that cater to every taste. This is more than just a property; it's a lifestyle worth cherishing. Don't miss the opportunity to make this dream home yours!

    Zillow last checked:

    Listing updated:

    Listed by:

    Cjco Team 913-402-2550,

    ReeceNichols - Leawood,

    Natalie Ricke 816-686-7304,

    ReeceNichols - Leawood

    Bought with:

    Hendrix Group

    Keller Williams Realty Partners Inc.

    Source: Heartland MLS as distributed by MLS GRID,MLS#: 2446041MLS Logo

    Facts & features

    Interior

    Bedrooms & bathrooms
    • Bedrooms: 3
    • Bathrooms: 3
    • Full bathrooms: 3
    Primary bedroom
    • Features: Carpet, Walk-In Closet(s)
    • Level: Main
    Bedroom 2
    • Features: All Carpet, Walk-In Closet(s)
    • Level: Main
    Bedroom 3
    • Features: Carpet, Ceiling Fan(s), Walk-In Closet(s)
    • Level: Basement
    Primary bathroom
    • Features: Double Vanity, Granite Counters, Shower Only, Walk-In Closet(s)
    • Level: Main
    Bathroom 2
    • Features: Quartz Counter, Shower Over Tub
    • Level: Main
    Bathroom 3
    • Features: Granite Counters, Natural Stone Floor, Shower Only
    • Level: Basement
    Basement
    • Features: Cedar Closet(s), Granite Counters, Kitchen Island, Natural Stone Floor
    • Level: Basement
    Bonus room
    • Level: Basement
    Dining room
    • Level: Main
    Kitchen
    • Features: Kitchen Island, Pantry, Quartz Counter
    • Level: Main
    Living room
    • Features: Fireplace
    • Level: Main
    Heating
    • Natural Gas, Forced Air
    Cooling
    • Electric
    Appliances
    • Included: Dishwasher, Disposal, Double Oven, Microwave, Refrigerator, Gas Range, Stainless Steel Appliance(s)
    • Laundry: In Basement
    Features
    • Cedar Closet, Ceiling Fan(s), Custom Cabinets, Kitchen Island, Pantry, Vaulted Ceiling(s), Walk-In Closet(s), Wet Bar
    • Flooring: Carpet, Tile, Wood
    • Basement: Basement BR,Finished,Full,Walk-Out Access
    • Number of fireplaces: 2
    • Fireplace features: Family Room, Gas, Masonry, See Through
    Interior area
    • Total structure area: 3,645
    • Total interior livable area: 3,645 sqft
    • Finished area above ground: 2,045
    • Finished area below ground: 1,600

    Property

    Parking
    • Total spaces: 3
    • Parking features: Attached, Garage Door Opener, Garage Faces Front
    • Attached garage spaces: 3
    Features
    • Patio & porch: Deck, Patio, Covered
    • Exterior features: Fire Pit
    Lot
    • Size: 0.28 Acres
    • Features: Adjoin Greenspace, Cul-De-Sac
    Details
    • Parcel number: 53440220700000000

    Construction

    Type & style
    • Home type: SingleFamily
    • Architectural style: Craftsman,Traditional
    • Property subtype: Single Family Residence
    Materials
    • Board & Batten Siding, Stone & Frame
    • Roof: Composition
    Condition
    • Year built: 2011
    Details
    • Builder name: Jim Rife Homes

    Utilities & green energy

    • Sewer: Public Sewer
    • Water: Public
    Green energy
    • Energy efficient items: Water Heater

    Community & HOA

    Community
    • Security: Security System, Smoke Detector(s)
    • Subdivision: Woodland Shores
    HOA
    • Has HOA: Yes
    • Amenities included: Boat Dock, Pool
    • Services included: Curbside Recycle, Trash
    • HOA fee: $900 annually
    • HOA name: Woodland Shores Area Homes Association
    Location
    • Region: Lees Summit

    Financial & listing details

    • Tax assessed value: $467,010
    • Annual tax amount: $7,438
    • Date on market: 7/23/2023
    • Ownership: Private

    Price history

    DateEventPrice
    8/31/2023Sold--
    Source: Heartland MLS as distributed by MLS GRID #2446041 Report a problem
    7/24/2023Pending sale$475,000+8%$130/sqft
    Source: ReeceNichols Real Estate #2446041 Report a problem
    9/26/2015Listing removed$439,900$121/sqft
    Source: ReeceNichols College Blvd #1950545 Report a problem
    7/26/2015Price change$439,900-6.4%$121/sqft
    Source: ReeceNichols College Blvd #1950545 Report a problem
    7/25/2015Listed for sale$469,900+20.5%$129/sqft
    Source: ReeceNichols College Blvd #1950545 Report a problem
    11/15/2011Sold--
    Source: Agent Provided Report a problem
    7/27/2011Listed for sale$389,900$107/sqft
    Source: Keller Williams Platinum #1723573 Report a problem

    Public tax history

    YearProperty taxesTax assessment
    2025$6,451 +15.8%$88,732 +15%
    2024$5,571 +0.7%$77,159
    2023$5,531 -25.6%$77,159 -16.3%
    2022$7,439 -2%$92,150
    2021$7,593 +5.9%$92,150 +6.9%
    2020$7,171 +2.8%$86,187
    2019$6,975 $86,187 +14.9%
    2018$6,975 +4%$75,010
    2017$6,709 +4.4%$75,010 +2.6%
    2016$6,425 +1.8%$73,131 +3.5%
    2014$6,312 +0.1%$70,680
    2013$6,307 +1629.8%$70,680 +1633.2%
    2012$365 +0.4%$4,078
    2011$363 +1.8%$4,078
    2010$357 +197.8%$4,078
    2009$120 $4,078 +194%
    2008-- $1,387
    Find assessor info on the county website

    Neighborhood: 64086

    Nearby schools

    GreatSchools rating
    Schools provided by the listing agent
    • Elementary: Richardson
    • Middle: Bernard Campbell
    • High: Lee's Summit North

    Source: Heartland MLS as distributed by MLS GRID. This data may not be complete. We recommend contacting the local school district to confirm school assignments for this home.

    Get a cash offer in 3 minutes
    Find out how much your home could sell for in as little as 3 minutes with a no-obligation cash offer.
    Estimated market value
    $575,400
    Get a cash offer in 3 minutes
    Find out how much your home could sell for in as little as 3 minutes with a no-obligation cash offer.
    Estimated market value
    $575,400