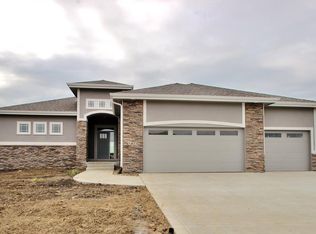
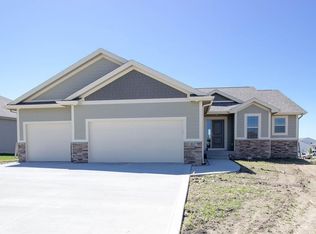
Classic Builders Lincoln XL Ranch plan with aprox. 2,055 sq. ft. of quality finish on the main floor featuring 6 bedrooms, 3 1/2 bathrooms and an over-sized 3 car garage. open floor plan offers 10' ceilings in spacious living room. Quartz counter tops throughout the house. kitchen featuring custom cabinets, tile backsplash and hardwood flooring that extends into the dining area with sliders to the covered rear deck. Separate laundry room with built-in lockers is off the kitchen. Large master bedroom (17x16) with tray ceiling, and bath suite with double vanity, tile shower, jacuzzi tub, and a large walk-in closet. The lower level features 9 foot ceiling heights, a large wet bar area, with sit-up counter, surround sound pre-wired, recessed lighting, a full bath, and 2 large bedrooms, and plenty of storage. The unfinished room in basement has egress window for future finish. Irrigated yard is inclued
This property is not currently displayed as for sale or rent on Zillow. This may be different from what's on other websites or public sources.