Stunningly renovated and centrally located, this upper floor condo has it all. No expense was spared and every inch was thoughtfully planned during recent renovations. There are many custom cabinets and built-ins allowing for easy storage. There is even a murphy bed built into and hidden in wainscoted wall panels when guests stay over. Throughout are rich wood look herringbone tile floors and crown moldings which add sophistication and style. The kitchen is efficiently laid out with white gloss cabinets, white quartz countertops, a mirrored backsplash and new stainless steel appliances. The dining area is well defined and comfortably sits a table for four, or just move it aside to lower the murphy bed. Light streams in through the southwestern facing living room windows and there is a charming wood-burning fireplace flanked by a built-in bar with glass shelves. Lighting fixtures throughout are on programmable dimmers, and include built-in lights in the custom cabinets, wall sconces, a glass chandelier in the bedroom, and a large contemporary ceiling fixture in the living room. The bedroom easily fits a king-size bed, has a closet and room for a desk/home office. In the bathroom, the carrara marble extends up the water walls and wraps around a large and glass shower. A white quartz vanity is oversized and provides plenty of storage. The building is well-managed and will undergo a redesign to the lobby and common areas without the need for a special assessment. There is elevator access and laundry on every floor. Just three blocks from Dupont Circle and near Logan Circle, this pied-à-terre is perfectly situated in central Washington DC and ready to welcome you home. *** The building requires owners occupy the property for one year prior to renting it out. So, no immediate investors allowed by the Condo Assn. ***
Sold for $399,999
$399,999
1725 New Hampshire Ave NW APT 506, Washington, DC 20009
1beds
600sqft
Condominium
Built in 1936
-- sqft lot
$392,000 Zestimate®
$667/sqft
$2,467 Estimated rent
Home value
$392,000
$372,000 - $416,000
$2,467/mo
Zestimate® history
Owner options
List your home for rent
$2,467/mo
Rent Zestimate®
Find your next renter with Zillow Rental Manager. Plus, with online applications, you can quickly screen prospective tenants – for free.
$2,467/mo
Rent Zestimate®
Refinance and save
$1,908/mo
Est. payment
Refinancing to a lower rate could help reduce your monthly payments and save thousands over the life of the loan.
$1,908/mo
Est. payment
Explore your selling options
Work with a Zillow partner agent
Leverage their expertise and Zillow's premium Showcase listings to get your home seen by more buyers.
Get startedList with your own agent
Get your home in front of millions of buyers by listing it on Zillow.
Learn how to do itSell it yourself
Take full control of how buyers see your home on Zillow by listing For Sale by Owner (FSBO).
List your homeWhat's special
Zillow last checked:
Listing updated:
Listed by:
Philip DiRuggiero 202-725-2250,
Engel & Volkers Washington, DC
Bought with:
Janine Ali, 0225198434
Golden Key Realty, LLC
Source: Bright MLS,MLS#: DCDC2146008
Facts & features
Interior
Bedrooms & bathrooms
- Bedrooms: 1
- Bathrooms: 1
- Full bathrooms: 1
- Main level bathrooms: 1
- Main level bedrooms: 1
Basement
- Area: 0
Heating
- Heat Pump, Electric
Cooling
- Heat Pump, Electric
Appliances
- Included: Electric Water Heater
Features
- Basement: Other
- Number of fireplaces: 1
- Fireplace features: Wood Burning
Interior area
- Total structure area: 600
- Total interior livable area: 600 sqft
- Finished area above ground: 600
- Finished area below ground: 0
Property
Parking
- Total spaces: 4
- Parking features: General Common Elements, Driveway
- Uncovered spaces: 4
Accessibility
- Accessibility features: Accessible Elevator Installed
Features
- Levels: Seven
- Stories: 7
- Pool features: None
Lot
- Features: Urban Land-Sassafras-Chillum
Details
- Additional structures: Above Grade, Below Grade
- Parcel number: 0154//2029
- Zoning: RA-4/DC
- Special conditions: Standard
Construction
Type & style
- Home type: Condo
- Architectural style: Other
- Property subtype: Condominium
- Attached to another structure: Yes
Materials
- Brick Front
Condition
- New construction: No
- Year built: 1936
Utilities & green energy
- Sewer: Public Sewer
- Water: Public
Community & HOA
Community
- Condo and coop fee: $395 monthly
- Subdivision: Dupont Circle
HOA
- Has HOA: No
- Amenities included: Other
- Services included: Common Area Maintenance, Management, Reserve Funds, Sewer, Trash, Water, Other
- HOA name: Hampshire Plaza
Location
- Region: Washington
Financial & listing details
- Price per square foot: $667/sqft
- Tax assessed value: $368,230
- Annual tax amount: $3,005
- Date on market: 6/13/2024
- Listing agreement: Exclusive Right To Sell
- Ownership: Condominium
Price history
| Date | Event | Price |
|---|---|---|
| 9/23/2024 | Sold | $399,999$667/sqft |
Source: Public Record Report a problem | ||
| 7/19/2024 | Sold | $399,999+0%$667/sqft |
Source:  Bright MLS #DCDC2146008 Report a problem Bright MLS #DCDC2146008 Report a problem | ||
| 7/4/2024 | Pending sale | $399,900$667/sqft |
Source: Bright MLS #DCDC2146008 Report a problem | ||
| 6/27/2024 | Listed for sale | $399,900$667/sqft |
Source: Bright MLS #DCDC2146008 Report a problem | ||
| 6/18/2024 | Pending sale | $399,900$667/sqft |
Source: Bright MLS #DCDC2146008 Report a problem | ||
| 6/13/2024 | Listed for sale | $399,900$667/sqft |
Source: Bright MLS #DCDC2146008 Report a problem | ||
Public tax history
| Year | Property taxes | Tax assessment |
|---|---|---|
| 2025 | $2,366 -22.3% | $383,900 +2.8% |
| 2024 | $3,044 +1.3% | $373,350 +1.4% |
| 2023 | $3,005 +3.1% | $368,230 +3.3% |
| 2022 | $2,913 -1.9% | $356,510 -1.7% |
| 2021 | $2,969 -6.4% | $362,640 -2.9% |
| 2020 | $3,174 +0.2% | $373,360 +0.2% |
| 2018 | $3,168 +0.6% | $372,690 +0.6% |
| 2017 | $3,148 +3.4% | $370,300 +3.4% |
| 2016 | $3,045 +2.6% | $358,290 +2.6% |
| 2015 | $2,967 +10.1% | $349,060 +10.1% |
| 2014 | $2,696 +2.8% | $317,170 +2.8% |
| 2013 | $2,623 -2.1% | $308,590 -2.1% |
| 2012 | $2,678 | $315,100 |
| 2011 | $2,678 +0.4% | $315,100 +0.4% |
| 2010 | $2,666 -3.8% | $313,690 -3.8% |
| 2009 | $2,772 +2.7% | $326,140 +6.3% |
| 2007 | $2,700 +14.2% | $306,830 +19.4% |
| 2006 | $2,365 +6% | $257,020 +10.6% |
| 2005 | $2,231 +18% | $232,360 +18% |
| 2004 | $1,891 +29.4% | $196,930 +29.4% |
| 2003 | $1,461 +45% | $152,160 +45% |
| 2002 | $1,007 +44.1% | $104,940 +2.1% |
| 2001 | $699 | $102,827 |
Find assessor info on the county website
Neighborhood: Dupont Circle
Nearby homes
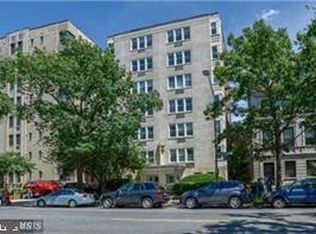
- $199,000-- bd1 ba421 sqft1725 New Hampshire Ave NW APT 204, Washington, DC 20009Sold
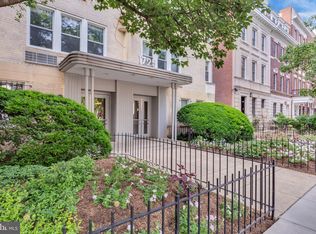
- $249,900-- bd1 ba362 sqft1725 New Hampshire Ave NW APT 303, Washington, DC 20009Sold
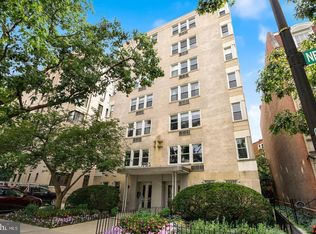
- $199,900-- bd1 ba361 sqft1725 New Hampshire Ave NW APT 403, Washington, DC 20009Sold
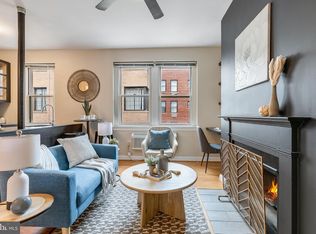
- $236,000-- bd1 ba352 sqft1725 New Hampshire Ave NW APT 703, Washington, DC 20009Sold
- $288,4001 bd1 ba467 sqft1725 New Hampshire Ave NW APT 101, Washington, DC 20009Off Market
- $405,0002 bd1 ba659 sqft1725 New Hampshire Ave NW APT 102, Washington, DC 20009Off Market
- $343,0001 bd1 ba600 sqft1725 New Hampshire Ave NW APT 106, Washington, DC 20009Off Market
- $385,0001 bd1 ba637 sqft1725 New Hampshire Ave NW APT 107, Washington, DC 20009Off Market
Nearby schools
GreatSchools rating
- 9/10Ross Elementary SchoolGrades: PK-5Distance: 0.1 mi
- 3/10Cardozo Education CampusGrades: 6-12Distance: 0.8 mi
Schools provided by the listing agent
- District: District Of Columbia Public Schools
Source: Bright MLS. This data may not be complete. We recommend contacting the local school district to confirm school assignments for this home.
Get a cash offer in 3 minutes
Find out how much your home could sell for in as little as 3 minutes with a no-obligation cash offer.
Estimated market value
$392,000
Get a cash offer in 3 minutes
Find out how much your home could sell for in as little as 3 minutes with a no-obligation cash offer.
Estimated market value
$392,000
- Washington, DC
- District of Columbia
- Washington
- 20009
- Dupont Circle
- 1725 New Hampshire Ave NW Apartment 506
Nearby cities
Nearby neighborhoods
Nearby zip codes
Other Washington Topics
