Skip main navigation
Sold for $715,000
  • $715,000

    1725 Nodding Thistle Dr, New Port Richey, FL 34655

    5beds
    2,669sqft
    Single Family Residence
    Built in 2005
    9,999 Square Feet Lot
    $700,100 Zestimate®
    $268/sqft
    $3,730 Estimated rent

    Home value

    $700,100

    $665,000 - $735,000

    $3,730/mo

    Zestimate® history
    Loading
    Loading...

    Owner options

    List your home for rent

    $3,730/mo

    Rent Zestimate®

    Find your next renter with Zillow Rental Manager. Plus, with online applications, you can quickly screen prospective tenants – for free.

    Learn more

    $3,730/mo

    Rent Zestimate®

    Refinance and save

    $4,919/mo

    Est. payment

    Refinancing to a lower rate could help reduce your monthly payments and save thousands over the life of the loan.

    See today's rates

    $4,919/mo

    Est. payment

    Explore your selling options

    Work with a Zillow partner agent

    Leverage their expertise and Zillow's premium Showcase listings to get your home seen by more buyers.

    Get started

    List with your own agent

    Get your home in front of millions of buyers by listing it on Zillow.

    Learn how to do it

    Sell it yourself

    Take full control of how buyers see your home on Zillow by listing For Sale by Owner (FSBO).

    List your home

    What's special

    Large windowsWalk-in closetPatio viewsWater closetMaster bathSplit vanitiesCrown moulding
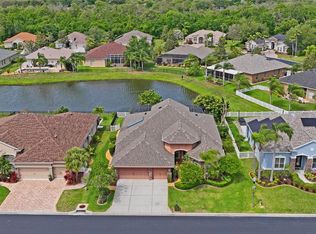
    RESORT-STYLE LIVING with water views! The waterfall into the pool and outdoor kitchen with plenty of seating and conversation areas is just the start of this beauty with the ROOF REPLACED IN 2021. Recent updated features include appliances, floors, 3 new sliding glass doors, and the windows have plantation shutters. This gracious floorplan has a bright and sunny interior with a neutral color palette and large windows that allow natural light with views of the pool and water from most rooms. The living room provides a large living area with crown moulding and designer accent wall. A thoughtful kitchen set up provides recessed lighting, ample cabinet space and a breakfast bar for a quick bite; eat-in/dining area adjoins the kitchen with patio views. The master bedroom features enough room for a cozy reading nook; walk-in closet with extensive built-ins. Master bath is open and airy with double, split vanities, soaking tub, a water closet and oversized step-in shower. The 5th bedroom is being used as a home office and makes the perfect flex room to meet your needs. The size of the secondary bedrooms will exceed your expectations! You will love the convenience of the walk-in laundry room with built-in storage and utility sink. Three-car garage with a mini-split, epoxy floors, built-in storage platform and extra insulation to keep cars cool. This active, gated community offers a dock and ramp to the water and conveniences in close proximity such as shopping, restaurants and major highways.

    Zillow last checked:

    Listing updated:

    Listing Provided by:

    Patti Reading, PA 727-809-0392,

    FUTURE HOME REALTY 800-921-1330,

    Justine Manousogiannakis PLLC 727-422-9448,

    FUTURE HOME REALTY

    Bought with:

    Corrine Himelright, LLC, 3381428

    PINEYWOODS REALTY LLC

    Stephen Scott PA, 3258314

    PINEYWOODS REALTY LLC

    Source: Stellar MLS,MLS#: W7857880MLS LogoOriginating MLS: West Pasco

    Facts & features

    Interior

    Bedrooms & bathrooms
    • Bedrooms: 5
    • Bathrooms: 3
    • Full bathrooms: 3
    Primary bedroom
    • Features: Ceiling Fan(s), Built-in Closet
    • Level: First
    • Dimensions: 14x21
    Bathroom 2
    • Level: First
    • Dimensions: 12x12
    Bathroom 3
    • Level: First
    • Dimensions: 12x14
    Family room
    • Level: First
    • Dimensions: 15x19
    Kitchen
    • Features: Pantry
    • Level: First
    • Dimensions: 10x12
    Living room
    • Level: First
    • Dimensions: 20x23
    Heating
    • Electric
    Cooling
    • Central Air
    Appliances
    • Included: Dishwasher, Disposal, Dryer, Electric Water Heater, Microwave, Range, Refrigerator, Washer
    • Laundry: Inside
    Features
    • Ceiling Fan(s), Crown Molding, High Ceilings, Kitchen/Family Room Combo, Living Room/Dining Room Combo, Split Bedroom, Tray Ceiling(s), Walk-In Closet(s)
    • Flooring: Ceramic Tile, Luxury Vinyl
    • Doors: Outdoor Grill, Outdoor Kitchen
    • Has fireplace: No
    Interior area
    • Total structure area: 3,501
    • Total interior livable area: 2,669 sqft

    Property

    Parking
    • Total spaces: 3
    • Parking features: Driveway
    • Attached garage spaces: 3
    • Has uncovered spaces: Yes
    Features
    • Levels: One
    • Stories: 1
    • Patio & porch: Patio, Rear Porch
    • Exterior features: Irrigation System, Lighting, Outdoor Grill, Outdoor Kitchen
    • Has private pool: Yes
    • Pool features: Child Safety Fence, In Ground, Lighting, Salt Water
    • Fencing: Other
    • Has view: Yes
    • View description: Water, Pond
    • Has water view: Yes
    • Water view: Water,Pond
    • Waterfront features: Pond, Pond Access
    Lot
    • Size: 9,999 sqft
    • Features: Sidewalk
    • Residential vegetation: Mature Landscaping
    Details
    • Parcel number: 162633007.0000.00171.0
    • Zoning: MPUD
    • Special conditions: None

    Construction

    Type & style
    • Home type: SingleFamily
    • Architectural style: Florida
    • Property subtype: Single Family Residence
    Materials
    • Block, Stucco
    • Foundation: Slab
    • Roof: Shingle
    Condition
    • New construction: No
    • Year built: 2005

    Utilities & green energy

    • Sewer: Public Sewer
    • Water: Public
    • Utilities for property: Public

    Community & neighborhood

    Community
    • Community features: Dock, Water Access, Gated Community - No Guard, Playground, Sidewalks
    Location
    • Region: New Port Richey
    • Subdivision: MAGNOLIA ESTATES

    HOA & financial

    HOA
    • Has HOA: Yes
    • HOA fee: $93 monthly
    • Amenities included: Gated
    • Services included: Common Area Taxes
    • Association name: Rachel Myers
    • Association phone: 727-869-9700
    Other fees
    • Pet fee: $0 monthly
    Other financial information
    • Total actual rent: 0

    Other

    Other facts
    • Listing terms: Cash,Conventional
    • Ownership: Fee Simple
    • Road surface type: Paved, Asphalt

    Price history

    DateEventPrice
    10/18/2023Sold$715,000+2.3%$268/sqft
    Source: Stellar MLS #W7857880 Report a problem
    9/19/2023Pending sale$699,000$262/sqft
    Source: Stellar MLS #W7857880 Report a problem
    9/13/2023Listed for sale$699,000+66.4%$262/sqft
    Source: Stellar MLS #W7857880 Report a problem
    11/18/2019Sold$420,000-1.2%$157/sqft
    Source: Public Record Report a problem
    10/8/2019Pending sale$425,000$159/sqft
    Source: Coldwell Banker Residential Real Estate - Clearwater #U8060293 Report a problem
    10/3/2019Listed for sale$425,000$159/sqft
    Source: Coldwell Banker Residential Real Estate - Clearwater #U8060293 Report a problem
    10/3/2019Pending sale$425,000$159/sqft
    Source: Coldwell Banker Residential Real Estate - Clearwater #U8060293 Report a problem
    9/27/2019Listed for sale$425,000+16.4%$159/sqft
    Source: COLDWELL BANKER RESIDENTIAL #U8060293 Report a problem
    8/25/2017Sold$365,000-6.4%$137/sqft
    Source: Public Record Report a problem
    5/24/2017Price change$389,900-7.1%$146/sqft
    Source: FUTURE HOME REALTY INC #T2866999 Report a problem
    2/28/2017Listed for sale$419,900+15.2%$157/sqft
    Source: FUTURE HOME REALTY, INC. #T2866999 Report a problem
    11/21/2005Sold$364,356$137/sqft
    Source: Public Record Report a problem

    Public tax history

    Tax history is unavailable.

    Find assessor info on the county website

    Neighborhood: Magnolia Estates

    Nearby schools

    GreatSchools rating
    Schools provided by the listing agent
    • Elementary: Seven Springs Elementary-PO
    • Middle: Seven Springs Middle-PO
    • High: J.W. Mitchell High-PO

    Source: Stellar MLS. This data may not be complete. We recommend contacting the local school district to confirm school assignments for this home.

    Get a cash offer in 3 minutes
    Find out how much your home could sell for in as little as 3 minutes with a no-obligation cash offer.
    Estimated market value
    $700,100
    Get a cash offer in 3 minutes
    Find out how much your home could sell for in as little as 3 minutes with a no-obligation cash offer.
    Estimated market value
    $700,100