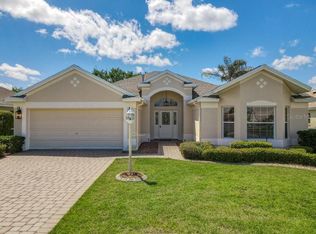
The Village of Glenbrook close to Spanish Springs & Shopping. This Crepe Myrtle home is rock solid with over 2,000. sq ft of living space. * Huge Florida Room 12X30 with coated floor * Extra outside patio for grilling * No homes behind * Walk from your backyard to the Glenview Country Club * Insulated windows * Thermal wall insulation * Both the Garage & FL Room are insulated with R-30 * Split floor plan * Leaded-Glass front door * Large kitchen with a Lazy Susan + Appliance Garage * Widened driveway with brick pavers * Walkway with brick pavers * Laundry includes washer/dryer, utility sink & extra cabinets * Elongated commodes * Large low-step walk in shower tiled with bench * Upgraded carpet & pad in bedrooms * Bay window in front bedroom * All major appliances are natural gas * A/C 2021 * Roof 7/31/2020 * You must see this home, make your plans today!
Sold for $360,000
$360,000
1725 OAK FOREST DR, THE VILLAGES, FL 32162
3beds
2,044sqft
Single Family Residence
Built in 2001
6,799 Square Feet Lot
$351,700 Zestimate®
$176/sqft
$2,912 Estimated rent
Home value
$351,700
$327,000 - $380,000
$2,912/mo
Zestimate® history
Owner options
List your home for rent
$2,912/mo
Rent Zestimate®
Find your next renter with Zillow Rental Manager. Plus, with online applications, you can quickly screen prospective tenants – for free.
$2,912/mo
Rent Zestimate®
Refinance and save
$2,469/mo
Est. payment
Refinancing to a lower rate could help reduce your monthly payments and save thousands over the life of the loan.
$2,469/mo
Est. payment
Explore your selling options
Work with a Zillow partner agent
Leverage their expertise and Zillow's premium Showcase listings to get your home seen by more buyers.
Get startedList with your own agent
Get your home in front of millions of buyers by listing it on Zillow.
Learn how to do itSell it yourself
Take full control of how buyers see your home on Zillow by listing For Sale by Owner (FSBO).
List your homeWhat's special
Walkway with brick paversSplit floor planElongated commodes
Zillow last checked:
Listing updated:
Listed by:
Marc Davis 352-421-4425,
OLYMPUS EXECUTIVE REALTY INC 407-469-0090,
Debra Paul Davis,
OLYMPUS EXECUTIVE REALTY INC
Bought with:
Non-Member Agent
STELLAR NON-MEMBER OFFICE
Source: Stellar MLS,MLS#: G5089588 Originating MLS: Orlando Regional
Originating MLS: Orlando Regional
Facts & features
Interior
Bedrooms & bathrooms
- Bedrooms: 3
- Bathrooms: 2
- Full bathrooms: 2
Primary bedroom
- Description: Room1
- Features: Walk-In Closet(s)
- Level: First
- Dimensions: 18x13
Bedroom 2
- Description: Room2
- Features: Built-in Closet
- Level: First
- Dimensions: 12x12
Bedroom 3
- Description: Room3
- Features: Built-in Closet
- Level: First
- Dimensions: 16x12
Primary bathroom
- Description: Room7
- Features: Linen Closet
- Level: First
Dinette
- Description: Room8
- Features: No Closet
- Level: First
- Dimensions: 13x10
Dining room
- Description: Room4
- Features: No Closet
- Level: First
- Dimensions: 10x8
Kitchen
- Description: Room5
- Features: No Closet
- Level: First
- Dimensions: 13x12
Living room
- Description: Room6
- Features: Coat Closet
- Level: First
- Dimensions: 22x16
Heating
- Central, Natural Gas
Cooling
- Central Air
Appliances
- Included: Dishwasher, Disposal, Dryer, Freezer, Ice Maker, Microwave, Range, Refrigerator, Washer
- Laundry: Inside
Features
- Ceiling Fan(s), Eating Space In Kitchen, Living Room/Dining Room Combo, Primary Bedroom Main Floor, Split Bedroom, Thermostat, Walk-In Closet(s)
- Flooring: Carpet, Ceramic Tile
- Doors: Sliding Doors
- Has fireplace: No
Interior area
- Total structure area: 2,319
- Total interior livable area: 2,044 sqft
Property
Parking
- Total spaces: 2
- Parking features: Garage - Attached
- Attached garage spaces: 2
Features
- Levels: One
- Stories: 1
- Exterior features: Lighting, Private Mailbox, Rain Gutters
Lot
- Size: 6,799 Square Feet
Details
- Parcel number: D03K059
- Zoning: RESIDENIAL
- Special conditions: None
Construction
Type & style
- Home type: SingleFamily
- Property subtype: Single Family Residence
Materials
- Vinyl Siding
- Foundation: Slab
- Roof: Shingle
Condition
- New construction: No
- Year built: 2001
Utilities & green energy
- Sewer: Public Sewer
- Water: Public
- Utilities for property: Electricity Connected, Natural Gas Connected, Public, Sewer Connected, Street Lights, Underground Utilities, Water Connected
Community & HOA
Community
- Pet fee: $0 monthly
- Senior community: Yes
- Subdivision: VILLAGES/SUMTER
HOA
- Has HOA: Yes
- HOA fee: $186 monthly
- HOA name: The Villages Community District
- HOA phone: 352-750-0000
Location
- Region: The Villages
Financial & listing details
- Price per square foot: $176/sqft
- Tax assessed value: $325,500
- Annual tax amount: $2,620
- Date on market: 11/24/2024
- Cumulative days on market: 46 days
- Ownership: Fee Simple
- Total actual rent: 0
- Electric utility on property: Yes
- Road surface type: Asphalt
Price history
| Date | Event | Price |
|---|---|---|
| 2/7/2025 | Sold | $360,000-6.7%$176/sqft |
Source:  Stellar MLS #G5089588 Report a problem Stellar MLS #G5089588 Report a problem | ||
| 1/9/2025 | Pending sale | $385,900$189/sqft |
Source: Stellar MLS #G5089588 Report a problem | ||
| 11/24/2024 | Listed for sale | $385,900+45.6%$189/sqft |
Source: Stellar MLS #G5089588 Report a problem | ||
| 9/14/2004 | Sold | $265,000+20.1%$130/sqft |
Source: Public Record Report a problem | ||
| 10/11/2001 | Sold | $220,600$108/sqft |
Source: Public Record Report a problem | ||
Public tax history
| Year | Property taxes | Tax assessment |
|---|---|---|
| 2025 | $3,967 +51.4% | $325,500 +36.4% |
| 2024 | $2,621 +9.8% | $238,650 +3% |
| 2023 | $2,387 +1.6% | $231,700 +3% |
| 2022 | $2,350 -5.3% | $224,960 +3% |
| 2021 | $2,481 -1.9% | $218,410 +1.4% |
| 2020 | $2,529 | $215,400 +2.3% |
| 2019 | $2,529 +0.2% | $210,560 +1.9% |
| 2018 | $2,525 +9.7% | $206,640 +2.1% |
| 2017 | $2,302 +1.6% | $202,390 +2.1% |
| 2016 | $2,265 +2.9% | $198,230 +0.7% |
| 2015 | $2,202 -4.4% | $196,860 +0.8% |
| 2014 | $2,303 +0.1% | $195,300 +1.5% |
| 2013 | $2,300 | $192,420 +1.7% |
| 2012 | -- | $189,210 -0.9% |
| 2011 | -- | $191,012 -0.9% |
| 2010 | -- | $192,812 -8.2% |
| 2009 | -- | $210,037 +0.1% |
| 2008 | -- | $209,828 +3% |
| 2007 | -- | $203,717 +2.5% |
| 2006 | -- | $198,749 -5% |
| 2005 | -- | $209,107 +44.1% |
| 2004 | -- | $145,148 -6.2% |
| 2003 | -- | $154,716 +3.1% |
| 2002 | -- | $150,016 |
Find assessor info on the county website
Neighborhood: 32162
Nearby homes
- $396,500-- bd-- ba2k sqft1733 Oak Forest Dr, The Villages, FL 32162Off Market
- $397,400-- bd-- ba1.9k sqft1717 Oak Forest Dr, The Villages, FL 32162Off Market
- $495,0003 bd2 ba2k sqft1741 Oak Forest Dr, The Villages, FL 32162Sold
- $455,500-- bd-- ba2.2k sqft1709 Oak Forest Dr, The Villages, FL 32162Off Market
- $324,700-- bd-- ba1.7k sqft3105 Lansing Way, The Villages, FL 32162Off Market
- $395,900-- bd-- ba2.1k sqft1716 Oak Forest Dr, The Villages, FL 32162Off Market
- $388,6002 bd2 ba2k sqft1749 Oak Forest Dr, The Villages, FL 32162Off Market
- $521,8003 bd2 ba2.1k sqft1701 Oak Forest Dr, The Villages, FL 32162Off Market
Nearby schools
GreatSchools rating
- 8/10Wildwood Elementary SchoolGrades: PK-5Distance: 6.8 mi
- 3/10Wildwood Middle/ High SchoolGrades: 6-12Distance: 6.7 mi
Get a cash offer in 3 minutes
Find out how much your home could sell for in as little as 3 minutes with a no-obligation cash offer.
Estimated market value
$351,700
Get a cash offer in 3 minutes
Find out how much your home could sell for in as little as 3 minutes with a no-obligation cash offer.
Estimated market value
$351,700
- Florida
- Sumter County
- The Villages
- 32162
- 1725 OAK FOREST DR
Nearby cities
Nearby zip codes
Other The Villages Topics
