Discover the perfect blend of modern updates and community living in this 4-bedroom home nestled in the desirable Bozman Farms neighborhood, known for its pools, trails, stocked fishing pond, and family-friendly atmosphere. Inside, the home features hardwood floors in the living room and primary bedroom and a warm, inviting wood-burning fireplace. The renovated kitchen and bathrooms showcase modern updates, including an open kitchen with updated cabinets and hardware. Major improvements include new kitchen appliances replaced in 2022 and an HVAC system replaced in 2023, providing peace of mind and energy efficiency. With thoughtful upgrades and access to exceptional neighborhood amenities, this home offers comfort, style, and an outstanding lifestyle.
Sold
Price Unknown
1725 Oak Glen Dr, Wylie, TX 75098
4beds
1,849sqft
Single Family Residence
Built in 2014
5,924 Square Feet Lot
$359,600 Zestimate®
$--/sqft
$2,251 Estimated rent
Home value
$359,600
$338,000 - $381,000
$2,251/mo
Zestimate® history
Owner options
List your home for rent
$2,251/mo
Rent Zestimate®
Find your next renter with Zillow Rental Manager. Plus, with online applications, you can quickly screen prospective tenants – for free.
$2,251/mo
Rent Zestimate®
Refinance and save
$595/mo
Est. payment
Refinancing to a lower rate could help reduce your monthly payments and save thousands over the life of the loan.
$595/mo
Est. payment
Explore your selling options
Work with a Zillow partner agent
Leverage their expertise and Zillow's premium Showcase listings to get your home seen by more buyers.
Get startedList with your own agent
Get your home in front of millions of buyers by listing it on Zillow.
Learn how to do itSell it yourself
Take full control of how buyers see your home on Zillow by listing For Sale by Owner (FSBO).
List your homeWhat's special
Warm inviting wood-burning fireplaceRenovated kitchen
Zillow last checked:
Listing updated:
Listed by:
Christie Cannon 0456906 972-215-7747,
LPT Realty LLC 972-215-7747,
Tina Leisure 0724738 972-838-7772,
LPT Realty LLC
Bought with:
Mekebeb Solomon
Fathom Realty
Source: NTREIS,MLS#: 21136928
Facts & features
Interior
Bedrooms & bathrooms
- Bedrooms: 4
- Bathrooms: 2
- Full bathrooms: 2
Primary bedroom
- Features: Ceiling Fan(s), En Suite Bathroom, Separate Shower
- Level: First
- Dimensions: 13 x 17
Bedroom
- Features: Ceiling Fan(s)
- Level: First
- Dimensions: 12 x 11
Bedroom
- Features: Ceiling Fan(s)
- Level: First
- Dimensions: 12 x 10
Bedroom
- Features: Ceiling Fan(s)
- Level: First
- Dimensions: 12 x 10
Primary bathroom
- Features: Built-in Features, Dual Sinks, En Suite Bathroom, Separate Shower
- Level: First
- Dimensions: 13 x 17
Dining room
- Features: Ceiling Fan(s), Fireplace
- Level: First
- Dimensions: 10 x 13
Other
- Features: Built-in Features
- Level: First
- Dimensions: 7 x 5
Kitchen
- Features: Built-in Features, Dual Sinks, Eat-in Kitchen, Kitchen Island, Pantry
- Level: First
- Dimensions: 12 x 14
Living room
- Level: First
- Dimensions: 14 x 17
Heating
- Fireplace(s)
Cooling
- Ceiling Fan(s)
Appliances
- Included: Dishwasher, Electric Cooktop, Electric Oven, Disposal, Microwave
- Laundry: In Hall
Features
- Decorative/Designer Lighting Fixtures, Eat-in Kitchen, Kitchen Island, Open Floorplan, Pantry
- Flooring: Carpet, Tile, Wood
- Windows: Window Coverings
- Has basement: No
- Number of fireplaces: 1
- Fireplace features: Living Room
Interior area
- Total interior livable area: 1,849 sqft
Property
Parking
- Total spaces: 2
- Parking features: Drive Through, Garage Faces Front
- Attached garage spaces: 2
Accessibility
- Accessibility features: Accessible Hallway(s)
Features
- Levels: One
- Stories: 1
- Exterior features: Rain Gutters
- Pool features: None, Community
- Fencing: Wood
Lot
- Size: 5,924 Square Feet
Details
- Parcel number: R1018300B02701
Construction
Type & style
- Home type: SingleFamily
- Architectural style: Traditional,Detached
- Property subtype: Single Family Residence
Materials
- Brick
- Foundation: Slab
- Roof: Composition
Condition
- Year built: 2014
Utilities & green energy
- Sewer: Public Sewer
- Water: Public
- Utilities for property: Sewer Available, Water Available
Community & HOA
Community
- Features: Fishing, Playground, Pool, Curbs, Sidewalks
- Security: Smoke Detector(s)
- Subdivision: Bozman Farm Estates Ph 2
HOA
- Has HOA: Yes
- Services included: Association Management, Maintenance Grounds
- HOA fee: $595 annually
- HOA name: Bozman Farm Estates
- HOA phone: 972-458-2200
Location
- Region: Wylie
Financial & listing details
- Tax assessed value: $414,121
- Annual tax amount: $7,544
- Date on market: 12/23/2025
- Cumulative days on market: 61 days
- Listing terms: Cash,Conventional,FHA,VA Loan
- Exclusions: NA
Price history
| Date | Event | Price |
|---|---|---|
| 3/23/2026 | Sold | -- |
Source: NTREIS #21136928 Report a problem | ||
| 3/2/2026 | Pending sale | $380,000$206/sqft |
Source: NTREIS #21136928 Report a problem | ||
| 2/23/2026 | Contingent | $380,000$206/sqft |
Source: NTREIS #21136928 Report a problem | ||
| 12/23/2025 | Listed for sale | $380,000$206/sqft |
Source: NTREIS #21136928 Report a problem | ||
Public tax history
| Year | Property taxes | Tax assessment |
|---|---|---|
| 2025 | $5,801 +2.8% | $387,030 +10% |
| 2024 | $5,644 +12.1% | $351,845 +10% |
| 2023 | $5,034 -13% | $319,859 +10% |
| 2022 | $5,789 -0.7% | $290,781 +10% |
| 2021 | $5,828 -2.2% | $264,346 +1.6% |
| 2020 | $5,959 +0.6% | $260,211 +2% |
| 2019 | $5,922 -2.5% | $255,046 +2.9% |
| 2018 | $6,075 +10.7% | $247,782 +7% |
| 2017 | $5,489 | $231,619 +7.8% |
| 2016 | $5,489 +514.5% | $214,888 +10.9% |
| 2015 | $893 | $193,751 +515.1% |
| 2014 | $893 | $31,500 +15.8% |
| 2013 | -- | $27,200 +11% |
| 2012 | -- | $24,510 |
Find assessor info on the county website
Neighborhood: Bozman Farms
Nearby homes
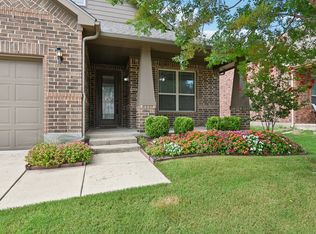
- $--3 bd2 ba1.8k sqft1727 Oak Glen Dr, Wylie, TX 75098Sold
- $360,3003 bd2 ba1.8k sqft1723 Oak Glen Dr, Wylie, TX 75098Off Market
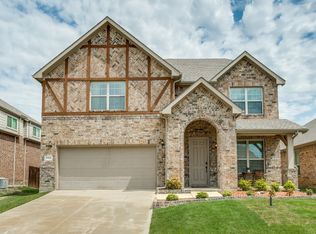
- $--4 bd4 ba2.6k sqft1721 Oak Glen Dr, Wylie, TX 75098Sold
- $432,8003 bd3 ba2.5k sqft1729 Oak Glen Dr, Wylie, TX 75098Off Market
- $502,0005 bd3 ba2.7k sqft1728 Crescent Oak St, Wylie, TX 75098Off Market
- $458,8005 bd3 ba2.9k sqft1730 Crescent Oak St, Wylie, TX 75098Off Market
- $397,0004 bd2 ba2.1k sqft1726 Crescent Oak St, Wylie, TX 75098Off Market
- $422,5004 bd3 ba2.5k sqft1731 Oak Glen Dr, Wylie, TX 75098Off Market
Nearby schools
GreatSchools rating
- 8/10AB Harrison Intermediate SchoolGrades: 5-6Distance: 1.9 mi
- 9/10Grady Burnett Junior High SchoolGrades: 7-8Distance: 1.7 mi
- 8/10Wylie East High SchoolGrades: 9-12Distance: 1.3 mi
Schools provided by the listing agent
- Elementary: Wally Watkins
- High: Wylie East
- District: Wylie ISD
Source: NTREIS. This data may not be complete. We recommend contacting the local school district to confirm school assignments for this home.
Get a cash offer in 3 minutes
Find out how much your home could sell for in as little as 3 minutes with a no-obligation cash offer.
Estimated market value
$359,600
Get a cash offer in 3 minutes
Find out how much your home could sell for in as little as 3 minutes with a no-obligation cash offer.
Estimated market value
$359,600
- Texas
- Collin County
- Wylie
- 75098
- Bozman Farms
- 1725 Oak Glen Dr
