Welcome to this beautifully maintained and thoughtfully updated home in the heart of College Park, offering walkability to the all the shops and restaurants in Ivanhoe Village and Edgewater Drive. This three-bedroom, two-bathroom residence blends timeless charm with modern comfort, featuring freshly refinished hardwood floors, a new roof (Nov 2025), updated electric panels (2023), a new water heater (2023), and a whole-home repipe (2005) for added peace of mind, plus an EV charger as well! A welcoming family room and light, bright split floor plan greet you upon entry, leading into the upgraded kitchen with quartz countertops, a custom backsplash, stainless steel appliances, and white cabinetry. The dinette area includes a custom bar with additional cabinetry, pull-out storage, and a wine fridge—perfect for everyday convenience or entertaining. The kitchen overlooks the dining room and flows effortlessly to the screened-in porch and backyard, creating an ideal layout for gatherings. The stunning primary suite addition serves as a true retreat, complete with a beautifully updated ensuite bath (2023) and a spacious walk-in closet. On the other side of the home you will find two additional bedrooms and an updated full bath. Outdoor living shines with a screened porch, pavered patio, and a fully fenced yard—ideal for pets, gardening, or relaxing with friends. Perfectly located to enjoy the best of Orlando, this home is just a short walk to the shops and restaurants of Ivanhoe Village and Edgewater Drive, as well as the Orlando Science Center, Orlando Museum of Art, The Mennello Museum, and more. This is College Park living at its finest—updated, inviting, and close to everything, including a short drive to all major roadways! Make your appointment for a private tour of this special home today!
Sold for $557,000
$557,000
1725 OAKMONT LANE, ORLANDO, FL 32804
3beds
1,534sqft
Single Family Residence
Built in 1947
5,738 Square Feet Lot
$558,200 Zestimate®
$363/sqft
$2,667 Estimated rent
Home value
$558,200
$508,000 - $608,000
$2,667/mo
Zestimate® history
Owner options
List your home for rent
$2,667/mo
Rent Zestimate®
Find your next renter with Zillow Rental Manager. Plus, with online applications, you can quickly screen prospective tenants – for free.
$2,667/mo
Rent Zestimate®
Refinance and save
$3,970/mo
Est. payment
Refinancing to a lower rate could help reduce your monthly payments and save thousands over the life of the loan.
$3,970/mo
Est. payment
Explore your selling options
Work with a Zillow partner agent
Leverage their expertise and Zillow's premium Showcase listings to get your home seen by more buyers.
Get startedList with your own agent
Get your home in front of millions of buyers by listing it on Zillow.
Learn how to do itSell it yourself
Take full control of how buyers see your home on Zillow by listing For Sale by Owner (FSBO).
List your homeWhat's special
Fully fenced yardTwo additional bedroomsNew roofQuartz countertopsScreened-in porchWelcoming family roomPull-out storage
Zillow last checked:
Listing updated:
Listed by:
Beth Hobart 407-227-8192,
MAINFRAME REAL ESTATE 407-513-4257
Bought with:
Rob Stack, 3369348
SERHANT
Source: Stellar MLS,MLS#: O6353452 Originating MLS: Orlando Regional
Originating MLS: Orlando Regional
Facts & features
Interior
Bedrooms & bathrooms
- Bedrooms: 3
- Bathrooms: 2
- Full bathrooms: 2
Rooms
- Room types: Family Room, Dining Room, Living Room
Primary bedroom
- Features: Walk-In Closet(s)
- Level: First
- Area: 210 Square Feet
- Dimensions: 14x15
Bedroom 2
- Features: Built-in Closet
- Level: First
- Area: 132 Square Feet
- Dimensions: 11x12
Bedroom 3
- Features: Built-in Closet
- Level: First
- Area: 132 Square Feet
- Dimensions: 11x12
Primary bathroom
- Level: First
- Area: 56 Square Feet
- Dimensions: 8x7
Bathroom 2
- Level: First
- Area: 49 Square Feet
- Dimensions: 7x7
Dining room
- Level: First
- Area: 165 Square Feet
- Dimensions: 11x15
Kitchen
- Level: First
- Area: 108 Square Feet
- Dimensions: 12x9
Living room
- Level: First
- Area: 285 Square Feet
- Dimensions: 15x19
Heating
- Central
Cooling
- Central Air
Appliances
- Included: Cooktop, Dishwasher, Dryer, Microwave, Range Hood, Refrigerator, Washer, Wine Refrigerator
- Laundry: In Garage
Features
- Ceiling Fan(s), Eating Space In Kitchen, Open Floorplan, Primary Bedroom Main Floor, Split Bedroom, Stone Counters, Walk-In Closet(s)
- Flooring: Ceramic Tile, Hardwood
- Windows: Blinds
- Has fireplace: No
Interior area
- Total structure area: 1,631
- Total interior livable area: 1,534 sqft
Property
Parking
- Total spaces: 1
- Parking features: Garage - Attached
- Attached garage spaces: 1
Features
- Levels: One
- Stories: 1
- Exterior features: Private Mailbox, Sidewalk
Lot
- Size: 5,738 Square Feet
Details
- Parcel number: 232229800003060
- Zoning: R-1/T
- Special conditions: None
Construction
Type & style
- Home type: SingleFamily
- Property subtype: Single Family Residence
Materials
- Block
- Foundation: Block
- Roof: Shingle
Condition
- New construction: No
- Year built: 1947
Utilities & green energy
- Sewer: Public Sewer
- Water: Public
- Utilities for property: BB/HS Internet Available, Cable Available, Electricity Available, Electricity Connected, Public, Sewer Available, Sewer Connected, Street Lights, Water Available, Water Connected
Community & HOA
Community
- Pet fee: $0 monthly
- Subdivision: SHORE CREST
HOA
- Has HOA: No
Location
- Region: Orlando
Financial & listing details
- Price per square foot: $363/sqft
- Tax assessed value: $481,294
- Annual tax amount: $8,833
- Date on market: 11/21/2025
- Cumulative days on market: 31 days
- Listing terms: Cash,Conventional,FHA,VA Loan
- Ownership: Fee Simple
- Total actual rent: 0
- Electric utility on property: Yes
- Road surface type: Paved
Price history
| Date | Event | Price |
|---|---|---|
| 1/22/2026 | Sold | $557,000-2.1%$363/sqft |
Source:  Stellar MLS #O6353452 Report a problem Stellar MLS #O6353452 Report a problem | ||
| 12/23/2025 | Pending sale | $569,000$371/sqft |
Source: Stellar MLS #O6353452 Report a problem | ||
| 12/16/2025 | Price change | $569,000-1%$371/sqft |
Source: Stellar MLS #O6353452 Report a problem | ||
| 11/22/2025 | Listed for sale | $575,000+94.9%$375/sqft |
Source: Stellar MLS #O6353452 Report a problem | ||
| 11/28/2023 | Listing removed | -- |
Source: Stellar MLS #O6157219 Report a problem | ||
| 11/15/2023 | Listed for rent | $3,100$2/sqft |
Source: Stellar MLS #O6157219 Report a problem | ||
| 3/24/2021 | Listing removed | -- |
Source: Owner Report a problem | ||
| 4/24/2013 | Sold | $295,000-1.6%$192/sqft |
Source: Public Record Report a problem | ||
| 3/4/2013 | Price change | $299,900-2.9%$196/sqft |
Source: Owner Report a problem | ||
| 2/9/2013 | Listed for sale | $309,000+93.1%$201/sqft |
Source: Owner Report a problem | ||
| 2/25/2011 | Sold | $160,000-3%$104/sqft |
Source: Stellar MLS #O5020772 Report a problem | ||
| 12/18/2010 | Listed for sale | $165,000-44.6%$108/sqft |
Source: Watson Realty Corp #MO5020772 Report a problem | ||
| 10/7/2010 | Sold | $298,100-7.9%$194/sqft |
Source: Public Record Report a problem | ||
| 6/24/2005 | Sold | $323,500+66.8%$211/sqft |
Source: Public Record Report a problem | ||
| 9/27/2002 | Sold | $194,000+10.9%$126/sqft |
Source: Public Record Report a problem | ||
| 11/22/1999 | Sold | $175,000$114/sqft |
Source: Public Record Report a problem | ||
Public tax history
| Year | Property taxes | Tax assessment |
|---|---|---|
| 2024 | $8,833 +88.3% | $481,294 +63% |
| 2023 | $4,692 +3.1% | $295,309 +3% |
| 2022 | $4,552 +1.7% | $286,708 +3% |
| 2021 | $4,475 +0.9% | $278,357 +1.4% |
| 2020 | $4,436 +1.1% | $274,514 +2.3% |
| 2019 | $4,386 +1.1% | $268,342 +1.9% |
| 2018 | $4,340 | $263,339 -7.4% |
| 2017 | $4,340 +1.4% | $284,531 +5.1% |
| 2016 | $4,281 +0.5% | $270,826 +8% |
| 2015 | $4,260 -1.4% | $250,862 +16.6% |
| 2014 | $4,320 +74.3% | $215,233 +30.7% |
| 2013 | $2,478 +1.5% | $164,631 +2.6% |
| 2012 | $2,442 -25.7% | $160,481 -2.5% |
| 2011 | $3,285 +1.2% | $164,670 -1.7% |
| 2010 | $3,246 | $167,530 -17.9% |
| 2009 | -- | $203,987 -18.5% |
| 2008 | $4,614 -2.9% | $250,349 -7.2% |
| 2007 | $4,754 +1.1% | $269,810 +10.5% |
| 2006 | $4,702 +40.1% | $244,093 +14.5% |
| 2005 | $3,357 +5% | $213,261 +14% |
| 2004 | $3,198 -0.5% | $187,137 +0.7% |
| 2003 | $3,215 +42.4% | $185,849 +13.9% |
| 2002 | $2,257 -0.8% | $163,156 +6.9% |
| 2001 | $2,276 +1% | $152,570 +16.4% |
| 2000 | $2,253 | $131,051 |
Find assessor info on the county website
Neighborhood: College Park
Nearby homes
- $433,9003 bd1 ba1k sqft1731 Oakmont Ln, Orlando, FL 32804Off Market
- $730,7004 bd3 ba2.4k sqft1721 Oakmont Ln, Orlando, FL 32804Off Market
- $451,7003 bd2 ba-- sqft1724 N Shore Ter, Orlando, FL 32804Off Market

- $702,5003 bd2 ba1.6k sqft1735 Oakmont Ln, Orlando, FL 32804Off Market
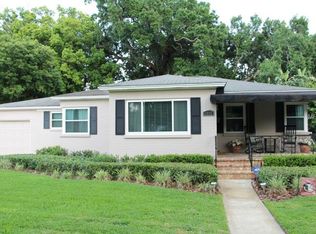
- $450,000-- bd-- ba1.7k sqft1732 N Shore Ter, Orlando, FL 32804Sold
- $--2 bd1 ba868 sqft1728 N Shore Ter #1, Orlando, FL 32804Off Market
- $--2 bd1 ba858 sqft1732 N Shore Ter #2, Orlando, FL 32804Off Market
- $597,8002 bd1 ba868 sqft1732 N Shore Ter #1, Orlando, FL 32804Off Market
Nearby schools
GreatSchools rating
- 9/10Princeton Elementary SchoolGrades: PK-5Distance: 0.6 mi
- 3/10College Park Middle SchoolGrades: 6-8Distance: 1.7 mi
- 6/10Edgewater High SchoolGrades: 9-12Distance: 1.4 mi
Get a cash offer in 3 minutes
Find out how much your home could sell for in as little as 3 minutes with a no-obligation cash offer.
Estimated market value
$558,200
Get a cash offer in 3 minutes
Find out how much your home could sell for in as little as 3 minutes with a no-obligation cash offer.
Estimated market value
$558,200
- Florida
- Orange County
- Orlando
- 32804
- College Park
- 1725 OAKMONT LANE
Nearby cities
Nearby neighborhoods
Nearby zip codes
Other Orlando Topics
