This beautiful renovated home in much sought after Oakmont area will win you over. Recently updated kitchen,new appliances,Primary Bath, entire home painted,modern staircase light oak hard wood floors and replaced board on board fence and new outdoor Pergola perfect for outdoor events.This 4 bedroom, 2 bath home has a spacious office enclosed with french doors off of the entryway. The dining room has ample space for a family size dining table to host plenty of seating for family and friends. The open concept allows for all main active living spaces to stay visually and spatially connected as the primary hub of this home. A cozy fireplace sits as the centerpiece of the living area. The kitchen is both bright and modern, as well as practical and functional with double ovens, large farmhouse sink, gas stove top and an oversized island. There is raised bartop on the island for additional seating. The breakfast nook is adjacent to the kitchen providing convenience and accessibility. The four bedrooms are located on the first floor, with the entire upstairs area avilable as a flex space for an office, additional bedroom, guest space, workout room, game or media room. The primary bedroom is filled with natural light from surrounding windows with heightened tray ceilings for a spacious feel. The primary bath is a must see! With trending designs like the tiled walk in shower, white soaking tub and rustic double sink unit, this bathroom feels like a spa! The outdoor boasts a HUGE backyard with new pergola and board on board privacy fencing in this oversized lot. In addition, there is a covered patio just off of the breakfast nook at the back entry. Best of all, the lake is in close proximity for year round entertainment! Whether it is the Oakmont neighborhood and country club that interests you, or a place to use your boat and lake toys, this is the perfect place for you!
Sold
Price Unknown
1725 Peregrine Dr, Corinth, TX 76210
4beds
2,902sqft
Single Family Residence
Built in 2003
0.26 Acres Lot
$519,600 Zestimate®
$--/sqft
$2,646 Estimated rent
Home value
$519,600
$488,000 - $556,000
$2,646/mo
Zestimate® history
Owner options
List your home for rent
$2,646/mo
Rent Zestimate®
Find your next renter with Zillow Rental Manager. Plus, with online applications, you can quickly screen prospective tenants – for free.
$2,646/mo
Rent Zestimate®
Refinance and save
$400/mo
Est. payment
Refinancing to a lower rate could help reduce your monthly payments and save thousands over the life of the loan.
$400/mo
Est. payment
Explore your selling options
Work with a Zillow partner agent
Leverage their expertise and Zillow's premium Showcase listings to get your home seen by more buyers.
Get startedList with your own agent
Get your home in front of millions of buyers by listing it on Zillow.
Learn how to do itSell it yourself
Take full control of how buyers see your home on Zillow by listing For Sale by Owner (FSBO).
List your homeWhat's special
Cozy fireplaceHuge backyardNew appliancesHardwood floorsFlex spaceSpacious officeCovered patio
Zillow last checked:
Listing updated:
Listed by:
Stacey Zimmerman 0587291 972-335-6564,
Ebby Halliday Realtors 972-335-6564
Bought with:
William Nelson
Your Home Free LLC
Source: NTREIS,MLS#: 20791434
Facts & features
Interior
Bedrooms & bathrooms
- Bedrooms: 4
- Bathrooms: 2
- Full bathrooms: 2
Primary bedroom
- Features: Ceiling Fan(s), Walk-In Closet(s)
- Level: First
- Dimensions: 19 x 13
Bedroom
- Features: Ceiling Fan(s)
- Level: First
- Dimensions: 10 x 12
Bedroom
- Features: Ceiling Fan(s)
- Level: First
- Dimensions: 12 x 10
Bedroom
- Features: Ceiling Fan(s)
- Level: First
- Dimensions: 10 x 12
Breakfast room nook
- Level: First
- Dimensions: 10 x 10
Dining room
- Level: First
- Dimensions: 16 x 14
Kitchen
- Features: Breakfast Bar, Built-in Features, Kitchen Island, Pantry, Stone Counters
- Level: First
- Dimensions: 12 x 12
Living room
- Level: First
- Dimensions: 19 x 13
Media room
- Level: Second
- Dimensions: 16 x 18
Office
- Level: First
- Dimensions: 16 x 13
Heating
- Central, Natural Gas
Cooling
- Central Air, Ceiling Fan(s), Electric
Appliances
- Included: Dishwasher, Electric Oven, Gas Cooktop
Features
- Decorative/Designer Lighting Fixtures, Eat-in Kitchen, Granite Counters, High Speed Internet, Kitchen Island, Open Floorplan, Vaulted Ceiling(s), Wired for Sound
- Flooring: Wood
- Has basement: No
- Number of fireplaces: 1
- Fireplace features: Decorative, Gas Log
Interior area
- Total interior livable area: 2,902 sqft
Property
Parking
- Total spaces: 2
- Parking features: Door-Multi, Driveway, Garage Faces Front, Garage, Garage Door Opener
- Attached garage spaces: 2
- Has uncovered spaces: Yes
Features
- Levels: Two
- Stories: 2
- Patio & porch: Covered
- Pool features: None
- Fencing: Back Yard,Wood
Lot
- Size: 0.26 Acres
Details
- Parcel number: R228401
Construction
Type & style
- Home type: SingleFamily
- Architectural style: Traditional,Detached
- Property subtype: Single Family Residence
- Attached to another structure: Yes
Materials
- Brick
- Foundation: Slab
- Roof: Composition
Condition
- Year built: 2003
Utilities & green energy
- Sewer: Public Sewer
- Water: Public
- Utilities for property: Cable Available, Natural Gas Available, Sewer Available, Separate Meters, Underground Utilities, Water Available
Community & HOA
Community
- Features: Sidewalks
- Subdivision: Eagle Pass At Oakmont
HOA
- Has HOA: Yes
- Services included: All Facilities, Association Management
- HOA fee: $400 semi-annually
- HOA name: Principal Management group
- HOA phone: 214-368-4030
Location
- Region: Corinth
Financial & listing details
- Tax assessed value: $516,000
- Annual tax amount: $9,121
- Date on market: 3/6/2025
- Cumulative days on market: 20 days
Price history
| Date | Event | Price |
|---|---|---|
| 4/14/2025 | Sold | -- |
Source: NTREIS #20791434 Report a problem | ||
| 3/27/2025 | Pending sale | $539,900$186/sqft |
Source: NTREIS #20791434 Report a problem | ||
| 3/26/2025 | Contingent | $539,900$186/sqft |
Source: NTREIS #20791434 Report a problem | ||
| 3/26/2025 | Listed for sale | $539,900$186/sqft |
Source: NTREIS #20791434 Report a problem | ||
| 3/18/2025 | Contingent | $539,900$186/sqft |
Source: NTREIS #20791434 Report a problem | ||
| 3/6/2025 | Listed for sale | $539,900+56.5%$186/sqft |
Source: NTREIS #20791434 Report a problem | ||
| 10/31/2020 | Listing removed | $345,000$119/sqft |
Source: Fathom Realty, LLC #14438740 Report a problem | ||
| 9/24/2020 | Listed for sale | $345,000$119/sqft |
Source: Fathom Realty, LLC #14438740 Report a problem | ||
| 7/6/2019 | Listing removed | $345,000$119/sqft |
Source: Keller Williams Realty #14046343 Report a problem | ||
| 3/19/2019 | Listed for sale | $345,000+4.5%$119/sqft |
Source: KELLER WILLIAMS REALTY #14046343 Report a problem | ||
| 1/9/2019 | Listing removed | $330,000$114/sqft |
Source: Keller Williams Realty Dallas Metro North #13912803 Report a problem | ||
| 11/6/2018 | Price change | $330,000-1.8%$114/sqft |
Source: Keller Williams Realty Dallas Metro North #13912803 Report a problem | ||
| 10/23/2018 | Price change | $336,000-1.2%$116/sqft |
Source: Keller Williams Realty Dallas Metro North #13912803 Report a problem | ||
| 9/21/2018 | Price change | $340,000-1.4%$117/sqft |
Source: Keller Williams Realty Dallas Metro North #13912803 Report a problem | ||
| 8/23/2018 | Price change | $344,700-0.1%$119/sqft |
Source: Keller Williams Realty Dallas Metro North #13912803 Report a problem | ||
| 8/14/2018 | Price change | $344,900-1.4%$119/sqft |
Source: Keller Williams Realty Dallas Metro North #13912803 Report a problem | ||
| 7/12/2018 | Listed for sale | $349,900$121/sqft |
Source: SubZero Realty #13884026 Report a problem | ||
Public tax history
| Year | Property taxes | Tax assessment |
|---|---|---|
| 2025 | $8,259 +3.8% | $516,000 +5.2% |
| 2024 | $7,954 +11% | $490,701 +10% |
| 2023 | $7,166 -10.2% | $446,092 +10% |
| 2022 | $7,976 +4.7% | $405,538 +10% |
| 2021 | $7,619 -1.7% | $368,671 +5.2% |
| 2020 | $7,748 +6.6% | $350,471 +8.1% |
| 2019 | $7,266 +0.9% | $324,319 +3.4% |
| 2018 | $7,203 +7.6% | $313,741 +4.2% |
| 2017 | $6,697 | $301,206 +6.6% |
| 2016 | $6,697 +16.3% | $282,546 +11.5% |
| 2015 | $5,760 | $253,516 +5.9% |
| 2014 | $5,760 | $239,299 +2.7% |
| 2013 | $5,760 | $233,034 +7.5% |
| 2012 | -- | $216,688 -2.6% |
| 2011 | -- | $222,496 +2.6% |
| 2010 | -- | $216,895 +1.8% |
| 2009 | -- | $213,023 -9% |
| 2007 | $5,712 +2.6% | $234,091 +6.8% |
| 2006 | $5,567 +1.3% | $219,171 +1.7% |
| 2005 | $5,493 | $215,453 +91.7% |
| 2004 | -- | $112,412 +346.1% |
| 2002 | -- | $25,200 |
Find assessor info on the county website
Neighborhood: Oakmont
Nearby homes
- $426,0003 bd2 ba1.8k sqft1801 Glen Aerie Ln, Corinth, TX 76210Off Market

- $436,2004 bd3 ba2.5k sqft1723 Peregrine Dr, Corinth, TX 76210Off Market
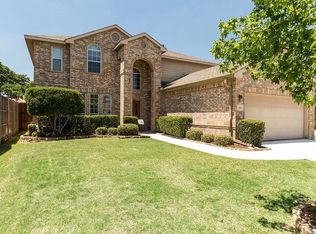
- $452,7004 bd2 ba2.5k sqft1803 Glen Aerie Ln, Corinth, TX 76210Off Market
- $417,6003 bd2 ba2.6k sqft1721 Peregrine Dr, Corinth, TX 76210Off Market
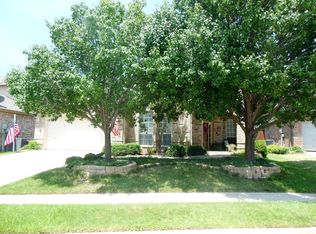
- $440,1004 bd2 ba2.1k sqft1805 Glen Aerie Ln, Corinth, TX 76210Off Market
- $358,5003 bd2 ba1.9k sqft1719 Peregrine Dr, Corinth, TX 76210Off Market
- $410,3004 bd2 ba2.2k sqft1802 Andover Ln, Corinth, TX 76210Off Market
- $433,6004 bd2 ba2.6k sqft1804 Andover Ln, Corinth, TX 76210Off Market
Nearby schools
GreatSchools rating
- 9/10Hawk Elementary SchoolGrades: PK-5Distance: 0.4 mi
- 8/10Crownover Middle SchoolGrades: 6-8Distance: 0.4 mi
- 7/10Guyer High SchoolGrades: 9-12Distance: 1.7 mi
Schools provided by the listing agent
- Elementary: Hawk
- Middle: Crownover
- High: Guyer
- District: Denton ISD
Source: NTREIS. This data may not be complete. We recommend contacting the local school district to confirm school assignments for this home.
Get a cash offer in 3 minutes
Find out how much your home could sell for in as little as 3 minutes with a no-obligation cash offer.
Estimated market value
$519,600
Get a cash offer in 3 minutes
Find out how much your home could sell for in as little as 3 minutes with a no-obligation cash offer.
Estimated market value
$519,600
- Texas
- Denton County
- Corinth
- 76210
- Oakmont
- 1725 Peregrine Dr
Nearby cities
Nearby neighborhoods
Nearby zip codes
Other Corinth Topics
