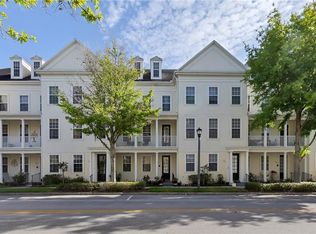
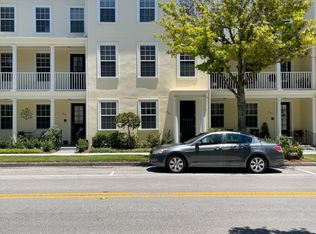
Welcome home to this pristine, four-story townhome with a rare rooftop terrace, located just steps from the Baldwin Park town center. This special townhome features three ensuite bedrooms, along with two half baths—one on the main living floor and another on the bonus room or fourth bedroom floor. The lovely front porch leads into a large foyer with access to an ensuite bedroom and a two-car, rear-entry garage. The second floor offers a spacious living area with wood floors, crown molding, and access to a second outdoor balcony, along with a chef’s kitchen. The kitchen is equipped with wood cabinets, granite countertops, stainless steel appliances—including a WOLF range—along with a breakfast bar and center island. It also includes a dry bar or coffee station, an eat-in area, and plenty of cabinet storage. The kitchen seamlessly opens into the living and dining areas. The third floor features the primary bedroom, complete with a bath and walk-in closet. The bath offers dual sinks, a soaking tub, and a separate shower. This floor also includes another ensuite bedroom and a laundry closet. The top floor offers a bonus area with a half bath, which could serve as a fourth bedroom, and opens to the rooftop terrace—perfect for entertaining or enjoying the launches. The Baldwin Park lifestyle provides access to three pools, a clubhouse, fitness centers, restaurants, shopping, Publix, parks, and excellent schools. Call today to schedule your private viewing of this wonderful townhome.
Sold for $630,000
Zillow last checked:
Listing updated:
Bought with:
Joie Dixon, 3359204
OLDE TOWN BROKERS INC
Brett Winters, 3275843
OLDE TOWN BROKERS INC
Source: Stellar MLS,MLS#: O6279479 Originating MLS: Orlando Regional
Originating MLS: Orlando Regional
Price history
| Date | Event | Price |
|---|---|---|
| 3/24/2025 | Sold | $630,000$269/sqft |
Source:  Stellar MLS #O6279479 Report a problem Stellar MLS #O6279479 Report a problem | ||
| 2/17/2025 | Pending sale | $630,000$269/sqft |
Source: Stellar MLS #O6279479 Report a problem | ||
| 2/12/2025 | Listed for sale | $630,000+35.5%$269/sqft |
Source: Stellar MLS #O6279479 Report a problem | ||
| 6/17/2020 | Sold | $465,000+4.5%$199/sqft |
Source: Public Record Report a problem | ||
| 8/18/2019 | Listing removed | $2,895$1/sqft |
Source: PREMIER MANAGEMENT GROUP INC #O5801352 Report a problem | ||
| 8/16/2019 | Listing removed | $444,900$190/sqft |
Source: PREMIER MANAGEMENT GROUP INC #O5802306 Report a problem | ||
| 8/15/2019 | Listed for sale | $444,900-5.1%$190/sqft |
Source: PREMIER MANAGEMENT GROUP INC #O5802306 Report a problem | ||
| 7/26/2019 | Listed for rent | $2,895+3.6%$1/sqft |
Source: PREMIER MANAGEMENT GROUP INC #O5801352 Report a problem | ||
| 11/26/2018 | Listing removed | $2,795$1/sqft |
Source: PREMIER MANAGEMENT GROUP INC #O5738207 Report a problem | ||
| 11/6/2018 | Price change | $2,795-3.5%$1/sqft |
Source: PREMIER MANAGEMENT GROUP INC #O5738207 Report a problem | ||
| 10/4/2018 | Listed for rent | $2,895$1/sqft |
Source: PREMIER MANAGEMENT GROUP INC #O5738207 Report a problem | ||
| 5/21/2018 | Listing removed | $469,000$200/sqft |
Source: PREMIER REALTY PARTNERS INC #O5563545 Report a problem | ||
| 4/14/2018 | Price change | $469,000-2.1%$200/sqft |
Source: PREMIER REALTY PARTNERS INC #O5563545 Report a problem | ||
| 2/19/2018 | Listed for sale | $479,000+13%$205/sqft |
Source: PREMIER REALTY PARTNERS INC #O5563545 Report a problem | ||
| 1/18/2016 | Listing removed | $424,000$181/sqft |
Source: JACK KELLER INC #U7700883 Report a problem | ||
| 10/14/2015 | Price change | $424,000-1.2%$181/sqft |
Source: JACK KELLER INC #U7700883 Report a problem | ||
| 7/15/2014 | Price change | $429,000-3.6%$183/sqft |
Source: Jack Keller Inc., REALTORS #U7700883 Report a problem | ||
| 6/18/2014 | Listed for sale | $445,000-31.7%$190/sqft |
Source: Jack Keller Inc., REALTORS #U7700883 Report a problem | ||
| 3/9/2006 | Sold | $651,400$278/sqft |
Source: Public Record Report a problem | ||


Get a cash offer in 3 minutes
Find out how much your home could sell for in as little as 3 minutes with a no-obligation cash offer.
Estimated market value
$614,100
