Skip main navigation
Active
  • $350,000

    1725 Reynolds Rd SW, Atlanta, GA 30331

    4beds
    3,022sqft
    : 
    $2,523/mo
    Get pre-qualified
    Single Family Residence
    Built in 1987
    1.03 Acres Lot
    $347,500 Zestimate®
    $116/sqft
    $-- HOA

    What's special

    Beautifully updated homeTranquil settingNew water heaterSpacious interiorExpansive backyardBrand new hvac systemPeaceful setting
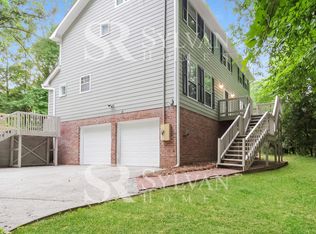
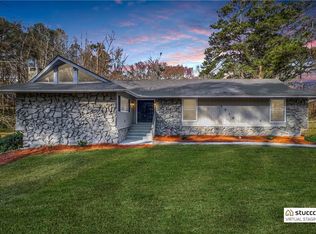
    Welcome to 1725 Reynolds Rd SW, where modern updates meet endless opportunity on a private 1+ acre lot in Southwest Atlanta. Surrounded by mature trees and tucked away from the hustle and bustle, this 3 bedroom, 3.5 bathroom home offers 1,874 square feet of comfortable living with the rare combination of space, privacy, and major system upgrades already complete. Enjoy peace of mind with all new plumbing, a brand new HVAC system, new water heater, and a brand new refrigerator, allowing you to focus on making the home your own. Whether you're searching for your next home or a property with room to personalize, this one offers the perfect foundation. The spacious interior provides flexibility for everyday living, entertaining, or creating spaces that fit your lifestyle. Outside, the expansive backyard and wooded surroundings create a peaceful setting with plenty of room to enjoy the outdoors, garden, entertain, or simply relax beneath the canopy of mature trees. Located in the Venetian Hills area of Southwest Atlanta, you'll enjoy convenient access to the Atlanta BeltLine Westside Trail, the dining and entertainment at Lee + White Food Hall, and all the conveniences of Downtown Atlanta, while still enjoying the privacy of a generously sized homesite. Opportunities like this are hard to find. A beautifully updated home, over an acre of land, and a tranquil setting make 1725 Reynolds Rd SW a place where you can settle in today and enjoy for years to come.
    28 days
    |
    3,672
    |
    282
    |

    Zillow last checked:

    Listing updated:

    Listed by:

    Hunt Home Team 404-404-6940,

    Keller Williams Realty,

    Katherine Duquette 704-701-8183,

    Keller Williams Realty

    Source: GAMLS,MLS#: 10798009MLS Logo

      Facts & features

      Interior

      Bedrooms & bathrooms
      • Bedrooms: 4
      • Bathrooms: 4
      • Full bathrooms: 3
      • 1/2 bathrooms: 1
      Rooms
      • Room types: Bonus Room, Family Room, Great Room, Office
      Dining room
      • Features: Seats 12+
      Kitchen
      • Features: Kitchen Island, Pantry
      Heating
      • Forced Air, Central
      Cooling
      • Ceiling Fan(s), Central Air
      Appliances
      • Included: Dishwasher, Disposal, Refrigerator
      • Laundry: Laundry Closet, Other
      Features
      • Vaulted Ceiling(s), Walk-In Closet(s)
      • Flooring: Carpet, Tile, Vinyl
      • Windows: Double Pane Windows, Window Treatments
      • Basement: None
      • Number of fireplaces: 2
      • Fireplace features: Family Room, Gas Starter, Living Room, Wood Burning Stove, Other
      • Common walls with other units/homes: No Common Walls
      Interior area
      • Total structure area: 3,022
      • Total interior livable area: 3,022 sqft
      • Finished area above ground: 1,874
      • Finished area below ground: 1,148
      Video & virtual tour

      Property

      Parking
      • Total spaces: 2
      • Parking features: None
      Features
      • Levels: One and One Half
      • Stories: 1
      • Patio & porch: Deck
      • Exterior features: Other
      Lot
      • Size: 1.03 Acres
      • Features: Open Lot, Sloped
      Details
      • Parcel number: 14F0117 LL0337

      Construction

      Type & style
      • Home type: SingleFamily
      • Architectural style: Traditional
      • Property subtype: Single Family Residence
      Materials
      • Stucco
      • Roof: Other
      Condition
      • Resale
      • New construction: No
      • Year built: 1987

      Utilities & green energy

      • Electric: 220 Volts
      • Sewer: Public Sewer
      • Water: Public
      • Utilities for property: Cable Available, Electricity Available, Natural Gas Available, Phone Available, Sewer Available, Water Available

      Community & HOA

      Community
      • Features: None
      • Security: Smoke Detector(s)
      • Subdivision: BOAT ROCK FOREST
      HOA
      • Has HOA: No
      • Services included: None
      Location
      • Region: Atlanta

      Financial & listing details

      • Price per square foot: $116/sqft
      • Tax assessed value: $257,800
      • Annual tax amount: $1,171
      • Date on market: 7/2/2026
      • Cumulative days on market: 28 days
      • Listing agreement: Exclusive Agency
      • Electric utility on property: Yes

        Estimated market value

        $347,500

        $330,000 - $365,000

        $3,041/mo

        Price history

        DateEventPrice
        7/2/2026Listed for sale$350,000$116/sqft
        Source: GAMLS #10798009 Report a problem
        6/5/2026Listing removed$350,000$116/sqft
        Source: GAMLS #10708958 Report a problem
        5/30/2026Listed for sale$350,000$116/sqft
        Source: GAMLS #10708958 Report a problem
        3/31/2026Listing removed$350,000$116/sqft
        Source: GAMLS #10708958 Report a problem
        3/12/2026Listed for sale$350,000$116/sqft
        Source: FMLS GA #7732421 Report a problem

        Public tax history

        YearProperty taxesTax assessment
        2025$1,171 -60.2%$103,120 +4.2%
        2024$2,940 +255%$98,920 +29.6%
        2023$828 -25.8%$76,320
        2022$1,116 +1.4%$76,320 +3%
        2021$1,100 -46.8%$74,120 +1.2%
        2020$2,067 +92.8%$73,240 +1.8%
        2019$1,072 $71,960 +2.4%
        2018$1,072 $70,240 +4%
        2017$1,072 -0.9%$67,560
        2016$1,082 +1.6%$67,560
        2015$1,065 $67,560
        2014$1,065 -22.8%$67,560 -20.1%
        2013$1,379 $84,520
        2012$1,379 $84,520
        2011-- $84,520
        2010$1,379 $84,520
        2009-- $84,520
        2008-- $84,520
        2007$1,213 $84,520
        2005-- $84,520 +0.5%
        2004$1,183 -11.7%$84,120 -7.6%
        2003$1,339 +36.8%$91,040 +24.2%
        2002$979 +21.5%$73,320 +13.9%
        2001$806 $64,400
        Find assessor info on the county website

        Monthly payment

        Est. payment

        Payment breakdown

        Explore the cost of this home by adjusting the details. Changes won't be saved.
        All calculations are estimates and provided by Zillow, Inc. for informational purposes only. Actual amounts may vary.
        HOA fees may include property taxes on listings classified as Co-Ops. Contact the listing agent and/or owner for fee details.
        Mortgage interest rates are dependent on a number of factors, including credit score, down payment, and repayment length. Interest rate data provided by Zillow Group Marketplace, Inc. as of 1/1/1970 from various mortgage lenders with which we have lead or other similar arrangements; the Estimated Payment is an average of those rates.
        See how much you could borrow to make a competitive offer.

        Climate risks

        Neighborhood: 30331

        Getting around

        7 / 100
        Car-Dependent
        26 / 100
        Some Transit
        8 / 100
        Somewhat Bikeable

        Nearby schools

        GreatSchools rating
        Schools provided by the listing agent
        • Elementary: Randolph
        • Middle: Sandtown
        • High: Westlake

        Source: GAMLS. This data may not be complete. We recommend contacting the local school district to confirm school assignments for this home.

        A local agent can set up tours, give advice and negotiate with sellers.

        Browse local experts

        Similar homes