Virtually Staged. Wow factor! Totally renovated executive pool home with water access in desirable River Watch community. Perfectly positioned high and dry overlooking the scenic Anclote River with no flooding during the 2024 storms. Completely updated with high style and fashionable finishes… enter through fabulous, mahogany leaded glass double doors to true open concept living with magnificent updates from new engineered wood flooring to soaring ceilings! Formal living and dining areas lead to the chef’s kiss kitchen that has been updated with high style. Gorgeous brand-new cabinetry with fogged glass toppers, crown molding, pan drawers and an accent island all topped with quartz counters and finished with designer hardware and backsplash. Be the first to use the all-new appliances including a gas convection oven, dishwasher and French door refrigerator! A convenient breakfast bar opens to the main living area and a sizable eat in space all looking out on the beautiful pool, patio oasis and on to the river view! The primary bedroom is sizable and offers trey windows to bring a sunny ambiance. It houses an enormous walk-in closet with custom closet system and a spa-like ensuite bath that has been renovated with designer tile work and upscale finishings. The ensuite boasts a split double vanity, water closet and an impressive walk-in shower with indulgent shower head and fixtures! The secondary bedrooms are sizable with ample closet space and both feature new carpeting. The second bath has been updated with the same elegant styling as the rest of the home. Even the laundry room is a site to behold with abundant cabinetry, utility sink and chic tile flooring. The outside extended living space is paradise! Beautiful pool and covered patio screened for ultimate comfort and an additional open patio area with endless possibilities. Enjoy Florida living at its finest… privacy, serenity and picturesque views. This rare gem is situated in a non-flood zone with no flood insurance required. The River Watch community delivers the ultimate Florida lifestyle with a community boat ramp allowing Gulf access via the scenic Anclote River and through historic Tarpon Springs Sponge Docks! This home is truly move in ready and an absolute must see!
Sold for $775,000
Zillow last checked:
Listing updated:
Bought with:
Nancy Leslie, 393319
RE/MAX REALTEC GROUP INC
Source: Stellar MLS,MLS#: TB8500619 Originating MLS: Suncoast Tampa
Price history
| Date | Event | Price |
|---|---|---|
| 7/31/2026 | Sold | $775,000-3.1%$362/sqft |
Source:  Stellar MLS #TB8500619 Report a problem | ||
| 7/8/2026 | Contingent | $799,900$374/sqft |
Source: Stellar MLS #TB8500619 Report a problem | ||
| 6/9/2026 | Price change | $799,900-2.4%$374/sqft |
Source: Stellar MLS #TB8500619 Report a problem | ||
| 5/7/2026 | Listed for sale | $819,900+82.2%$383/sqft |
Source: Stellar MLS #TB8500619 Report a problem | ||
| 10/10/2025 | Sold | $450,000+28.6%$210/sqft |
Source: Stellar MLS #TB8429524 Report a problem | ||
| 9/29/2025 | Pending sale | $350,000$164/sqft |
Source: Stellar MLS #TB8429524 Report a problem | ||
| 9/28/2025 | Listed for sale | $350,000$164/sqft |
Source: Stellar MLS #TB8429524 Report a problem | ||
| 9/28/2025 | Pending sale | $350,000$164/sqft |
Source: Stellar MLS #TB8429524 Report a problem | ||
| 9/20/2025 | Listed for sale | $350,000-46.2%$164/sqft |
Source: Stellar MLS #TB8429524 Report a problem | ||
| 1/4/2023 | Listing removed | -- |
Source: Owner Report a problem | ||
| 11/26/2022 | Listed for sale | $650,000+91.2%$304/sqft |
Source: Owner Report a problem | ||
| 6/5/2018 | Sold | $340,000-5.5%$159/sqft |
Source: Public Record Report a problem | ||
| 2/24/2018 | Pending sale | $359,900$168/sqft |
Source: RE/MAX ALL STAR #U7848082 Report a problem | ||
| 2/15/2018 | Listed for sale | $359,900-13.3%$168/sqft |
Source: RE/MAX ALL STAR #U7848082 Report a problem | ||
| 8/23/2007 | Sold | $415,200+102.5%$194/sqft |
Source: Public Record Report a problem | ||
| 2/16/1999 | Sold | $205,000-94.2%$96/sqft |
Source: Public Record Report a problem | ||
| 12/27/1996 | Sold | $3,540,000$1,655/sqft |
Source: Public Record Report a problem | ||
Nearby homes
- $675,3004 bd3 ba2.3k sqft1701 River Watch Blvd, Tarpon Springs, FL 34689Off Market
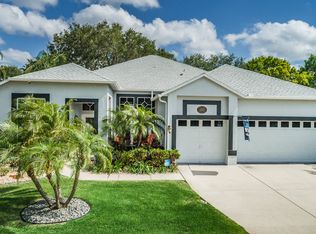
- $681,7004 bd3 ba2.5k sqft1749 River Watch Blvd, Tarpon Springs, FL 34689Off Market
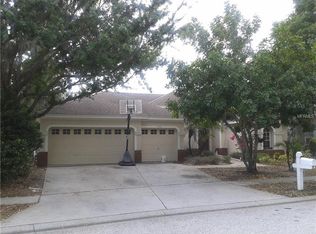
- $825,0005 bd4 ba3.3k sqft1120 Riveredge Dr, Tarpon Springs, FL 34689Sold

- $674,9004 bd3 ba2.9k sqft1128 Riveredge Dr, Tarpon Springs, FL 34689Off Market


Get pre-qualified for a loan
At Zillow Home Loans, we can pre-qualify you in as little as 5 minutes with no impact to your credit score.
An equal housing lender. NMLS #10287.
