Skip main navigation
Off market
  • $276,600

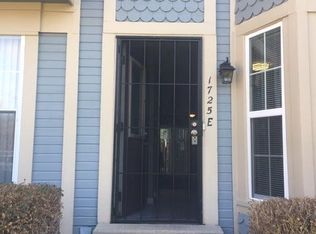
    1725 S Blackhawk Way APT C, Aurora, CO 80012

    2beds
    1,036sqft
    SingleFamily
    Built in 1982
    653 Square Feet Lot
    $276,600 Zestimate®
    $267/sqft
    $2,043 Estimated rent

    Home value

    $276,600

    $263,000 - $290,000

    $2,043/mo

    Zestimate® history
    Loading
    Loading...

    Owner options

    List your home for rent

    $2,043/mo

    Rent Zestimate®

    Find your next renter with Zillow Rental Manager. Plus, with online applications, you can quickly screen prospective tenants – for free.

    Learn more

    $2,043/mo

    Rent Zestimate®

    Refinance and save

    $1,875/mo

    Est. payment

    Refinancing to a lower rate could help reduce your monthly payments and save thousands over the life of the loan.

    See today's rates

    $1,875/mo

    Est. payment

    Explore your selling options

    Work with a Zillow partner agent

    Leverage their expertise and Zillow's premium Showcase listings to get your home seen by more buyers.

    Get started

    List with your own agent

    Get your home in front of millions of buyers by listing it on Zillow.

    Learn how to do it

    Sell it yourself

    Take full control of how buyers see your home on Zillow by listing For Sale by Owner (FSBO).

    List your home

    What's special

    This quiet San Francisco townhome is entirely recreated with all new designer features including paint, interior doors, modern door hardware, base board molding, insulated front & back doors, Apex Energy Solution Windows, window blinds and high efficiency American Standard furnace & AC. The rustic stone wall fireplace is already wired and ready for your flat screen TV installation. The kitchen features white shaker soft-close cabinets, quartz counter tops, accent shelving, stainless steel appliance package with recessed & pendant lighting. Your morning beverage can be enjoyed at the kitchen peninsula or on the quaint patio accessed from the kitchen adjacent to your spacious storage closet. Other main floor updates include LVP flooring with coordinated stair treads, wrought iron railing and Castel Patchwork porcelain tile accents. Both the main floor powder room with its space saving barn door and the second story full bath include new toilets, vanities, granite/quartz countertops, lighting, tile surround with glass tile accents and contemporary brushed nickel faucets & hardware. Upstairs the oversized master bedroom & secondary bedroom are newly carpeted and have accessible & spacious floor to ceiling closets and ceiling fans. Storage abounds on the second floor featuring a linen closet, hall storage closet and laundry niche ready for your stackable washer & dryer. You'll find the location of this unique townhome close to light rail & bus service with easy access to nearby hotels, shopping, fitness center & restaurants. You will enjoy stress free living with gorgeous community grounds and a well-managed HOA that provides snow removal, swimming pool, recycling, trash removal, sewer, water and a dedicated parking space steps away from the front door with plenty of guest parking. THIS INCREDIBLE VALUE IS PERFECT FOR A DISCERNING BUYER AND IS AVAILABLE FOR QUICK CLOSING AND MOVE IN UPON REQUEST!

    This property is not currently displayed as for sale or rent on Zillow. This may be different from what's on other websites or public sources.

    Facts & features

    Interior

    Bedrooms & bathrooms
    • Bedrooms: 2
    • Bathrooms: 2
    • Full bathrooms: 1
    • 1/2 bathrooms: 1
    Heating
    • Forced air, Gas
    Cooling
    • Central
    Appliances
    • Included: Dishwasher, Garbage disposal, Microwave, Refrigerator
    • Laundry: In Unit
    Features
    • Ceiling Fan(s), Pantry, Granite Counters, Smart Thermostat, Open Floorplan, Quartz Counters, Smoke Free
    • Flooring: Tile, Carpet, Linoleum / Vinyl
    • Windows: Double Pane Windows, Window Coverings
    • Basement: Crawl Space
    • Has fireplace: Yes
    • Fireplace features: Wood Burning, Living Room
    • Common walls with other units/homes: 2+ Common Walls, No One Above
    Interior area
    • Total interior livable area: 1,036 sqft
    • Finished area below ground: 0.00

    Property

    Features
    • Entry location: Ground
    • Patio & porch: Patio, Front Porch
    • Exterior features: Wood
    • Pool features: Outdoor Pool
    Lot
    • Size: 653 Square Feet
    • Features: Landscaped, Near Public Transit, Sprinklers In Front, Sprinklers In Rear
    Details
    • Parcel number: 197519336115

    Construction

    Type & style
    • Home type: SingleFamily
    • Architectural style: Rustic Contemporary
    Materials
    • Wood
    • Roof: Composition
    Condition
    • Year built: 1982

    Utilities & green energy

    • Water: Public
    Green energy
    • Energy efficient items: Windows, Doors, HVAC, Appliances

    Community & HOA

    Community
    • Security: Smoke Detector(s), Carbon Monoxide Detector(s)
    HOA
    • Has HOA: Yes
    • Amenities included: Pool, Parking
    • Services included: Snow Removal, Trash, Maintenance Grounds, Insurance, Water, Sewer, Road Maintenance, Maintenance Structure, Recycling
    • HOA fee: $242 monthly
    Location
    • Region: Aurora

    Financial & listing details

    • Price per square foot: $267/sqft
    • Tax assessed value: $318,600
    • Annual tax amount: $1,776
    • Road surface type: Paved

    Price history

    DateEventPrice
    6/4/2020Sold$245,000$236/sqft
    Source: Public Record Report a problem
    5/4/2020Pending sale$245,000$236/sqft
    Source: Coldwell Banker Residential Brokerage - Southeast Metro at DTC #2768912 Report a problem
    4/30/2020Listed for sale$245,000+96%$236/sqft
    Source: Coldwell Banker Residential 24 #2768912 Report a problem
    7/23/2019Sold$125,000+89.4%$121/sqft
    Source: Public Record Report a problem
    10/1/1997Sold$66,000$64/sqft
    Source: Public Record Report a problem

    Public tax history

    YearProperty taxesTax assessment
    2025$1,776 +3.1%$19,913 +7.5%
    2024$1,722 +3.3%$18,532 -17.4%
    2023$1,667 -3.1%$22,433 +35.1%
    2022$1,721 $16,604 -2.8%
    2021-- $17,081 +11.2%
    2020$1,600 +29.7%$15,365
    2019$1,233 $15,365 +31.7%
    2018$1,233 +15%$11,664
    2017$1,073 $11,664 +40.9%
    2016-- $8,278
    2015-- $8,278 +78.1%
    2014-- $4,649 -3.3%
    2013$438 $4,810
    2012-- $4,810
    2011$440 +1.1%$4,810 -11.4%
    2010$435 -38%$5,430
    2009$703 $5,430 -38%
    2008-- $8,765
    2007-- $8,765 -10.3%
    2006-- $9,768
    2005-- $9,768 +11.6%
    2002$672 +26.1%$8,750 +29.6%
    2001$533 $6,750
    Find assessor info on the county website

    Neighborhood: Sable Ridge

    Nearby schools

    GreatSchools rating
    Schools provided by the listing agent
    • Elementary: Century
    • Middle: Aurora Hills
    • High: Gateway
    • District: Adams-Arapahoe 28J

    Source: The MLS. This data may not be complete. We recommend contacting the local school district to confirm school assignments for this home.

    Get a cash offer in 3 minutes
    Find out how much your home could sell for in as little as 3 minutes with a no-obligation cash offer.
    Estimated market value
    $276,600
    Get a cash offer in 3 minutes
    Find out how much your home could sell for in as little as 3 minutes with a no-obligation cash offer.
    Estimated market value
    $276,600