2 Bedroom Home with 2-Car Detached Garage selling via Online Only Auction on Wednesday, October 2, 2024 -- Bidding begins closing out at 6pm! This charming 2-bedroom, 2-bath home is brimming with character. As you step inside, you're greeted by a warm and inviting living room adorned with stained glass windows that opens into the dining room, creating an ideal space for entertaining. The spacious kitchen offers ample room for meal prep, while natural woodwork and hardwood floors flow throughout the home, adding to its timeless appeal. The main floor features 2 comfortable bedrooms, a versatile den that could easily serve as a third bedroom, and a well-appointed bathroom. Venture down to the partially finished basement, where you'll find a large recreational room ideal for relaxation and leisure, along with a second full bathroom and convenient laundry hookups. Recent updates include a new HVAC system, just 2 years old, and a newer roof, ensuring peace of mind for years to come. Outside, a 2-car detached garage provides plenty of storage, and the fenced-in yard offers a private area for outdoor activities and gatherings. This home is a perfect blend of character and functionality, ready for you to make it your own! Open House: Thursday, September 26th 5:30-6pm
Closed
$125,000
1725 S Buckeye St, Kokomo, IN 46902
2beds
1,296sqft
Single Family Residence
Built in 1923
6,098 Square Feet Lot
$158,600 Zestimate®
$--/sqft
$1,309 Estimated rent
Home value
$158,600
$146,000 - $173,000
$1,309/mo
Zestimate® history
Owner options
List your home for rent
$1,309/mo
Rent Zestimate®
Find your next renter with Zillow Rental Manager. Plus, with online applications, you can quickly screen prospective tenants – for free.
$1,309/mo
Rent Zestimate®
Refinance and save
$605/mo
Est. payment
Refinancing to a lower rate could help reduce your monthly payments and save thousands over the life of the loan.
$605/mo
Est. payment
Explore your selling options
Work with a Zillow partner agent
Leverage their expertise and Zillow's premium Showcase listings to get your home seen by more buyers.
Get startedList with your own agent
Get your home in front of millions of buyers by listing it on Zillow.
Learn how to do itSell it yourself
Take full control of how buyers see your home on Zillow by listing For Sale by Owner (FSBO).
List your homeWhat's special
Zillow last checked:
Listing updated:
Listed by:
Timothy Pitts chad@metzgerauction.com,
Metzger Property Services, LLC
Bought with:
Beth Barnett, RB21000138
Whiteman Realty
Source: IRMLS,MLS#: 202434387
Facts & features
Interior
Bedrooms & bathrooms
- Bedrooms: 2
- Bathrooms: 2
- Full bathrooms: 2
- Main level bedrooms: 2
Bedroom 1
- Level: Main
Bedroom 2
- Level: Main
Dining room
- Level: Main
- Area: 210
- Dimensions: 15 x 14
Kitchen
- Level: Main
- Area: 180
- Dimensions: 15 x 12
Living room
- Level: Main
- Area: 225
- Dimensions: 15 x 15
Office
- Level: Main
- Area: 110
- Dimensions: 11 x 10
Heating
- Natural Gas, Forced Air
Cooling
- Central Air
Appliances
- Included: Range/Oven Hook Up Gas, Dishwasher, Refrigerator, Washer, Dryer-Electric, Exhaust Fan, Gas Oven, Gas Water Heater, Water Softener Owned
- Laundry: Laundry Chute
Features
- Bookcases, Ceiling-9+, Ceiling Fan(s), Walk-In Closet(s), Laminate Counters, Natural Woodwork, Stand Up Shower, Tub/Shower Combination, Formal Dining Room, Custom Cabinetry
- Flooring: Hardwood, Concrete
- Basement: Full,Partially Finished,Outside Entrance Only
- Has fireplace: No
- Fireplace features: None
Interior area
- Total structure area: 2,472
- Total interior livable area: 1,296 sqft
- Finished area above ground: 1,296
- Finished area below ground: 0
Property
Parking
- Total spaces: 2
- Parking features: Detached, Garage Door Opener, Heated Garage, Garage Utilities, Gravel
- Garage spaces: 2
- Has uncovered spaces: Yes
Features
- Levels: One
- Stories: 1
- Patio & porch: Porch Covered
- Fencing: Wood
Lot
- Size: 6,098 Square Feet
- Dimensions: 40X153
- Features: Level, 0-2.9999, City/Town/Suburb, Landscaped
Details
- Parcel number: 340901409017.000002
- Special conditions: Auction
Construction
Type & style
- Home type: SingleFamily
- Property subtype: Single Family Residence
Materials
- Block, Vinyl Siding
- Roof: Asphalt,Shingle
Condition
- New construction: No
- Year built: 1923
Utilities & green energy
- Electric: Duke Energy Indiana
- Gas: NIPSCO
- Sewer: City
- Water: City
Community & HOA
Community
- Subdivision: Avondale
Location
- Region: Kokomo
Financial & listing details
- Tax assessed value: $152,200
- Annual tax amount: $1,228
- Date on market: 9/6/2024
Price history
| Date | Event | Price |
|---|---|---|
| 10/21/2024 | Sold | $125,000+39% |
Source:  IRMLS #202434387 Report a problem IRMLS #202434387 Report a problem | ||
| 5/3/1999 | Sold | $89,900$69/sqft |
Source: Agent Provided Report a problem | ||
Public tax history
| Year | Property taxes | Tax assessment |
|---|---|---|
| 2025 | $1,422 +16.3% | $152,200 +7% |
| 2024 | $1,223 +7.7% | $142,200 +16.3% |
| 2023 | $1,136 +46.2% | $122,300 +7.7% |
| 2022 | $777 +3.8% | $113,600 +27.9% |
| 2021 | $749 +12.5% | $88,800 -0.3% |
| 2020 | $666 +17.7% | $89,100 +4.3% |
| 2019 | $566 -1.7% | $85,400 +2.6% |
| 2018 | $576 +14.4% | $83,200 +1.2% |
| 2017 | $503 -6.4% | $82,200 +3.5% |
| 2016 | $537 -17.3% | $79,400 -10.4% |
| 2014 | $650 +13.9% | $88,600 +2.1% |
| 2013 | $570 +21.8% | $86,800 -1.8% |
| 2012 | $468 +2.8% | $88,400 +0.9% |
| 2011 | $455 -19.5% | $87,600 -4.5% |
| 2010 | $566 +50.5% | $91,700 +6.6% |
| 2009 | $376 -16.4% | $86,000 -4.7% |
| 2007 | $450 -53.8% | $90,200 +1.2% |
| 2006 | $973 | $89,100 +10.8% |
| 2005 | -- | $80,400 |
Find assessor info on the county website
Neighborhood: 46902
Nearby homes
- $169,5003 bd1 ba1.2k sqft1719 S Buckeye St, Kokomo, IN 46902Sold

- $77,4001 bd1 ba672 sqft1715 S Buckeye St, Kokomo, IN 46902Off Market
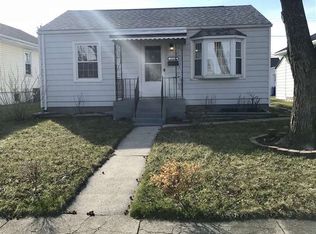
- $146,5003 bd1 ba1.1k sqft1727 S Buckeye St, Kokomo, IN 46902Off Market
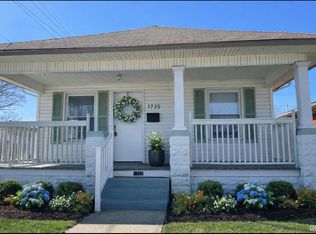
- $125,0002 bd1 ba1k sqft1735 S Buckeye St, Kokomo, IN 46902Sold
- $111,4002 bd1 ba1k sqft1711 S Buckeye St, Kokomo, IN 46902Off Market
- $58,6001 bd1 ba888 sqft216 W Hoffer St, Kokomo, IN 46902Off Market
- $169,9003 bd2 ba1.4k sqft1730 S Buckeye St, Kokomo, IN 46902Sold
- $149,0002 bd2 ba1.4k sqft1709 S Buckeye St, Kokomo, IN 46902Sold
Nearby schools
GreatSchools rating
- NAMaple Crest Elementary SchoolGrades: K-5Distance: 0.7 mi
- 5/10Maple Crest Middle SchoolGrades: 6-8Distance: 0.7 mi
- 3/10Kokomo High SchoolGrades: 9-12Distance: 1.4 mi
Schools provided by the listing agent
- Elementary: Bon Air
- Middle: Central
- High: Kokomo
- District: Kokomo-Center Township Cons. S.D.
Source: IRMLS. This data may not be complete. We recommend contacting the local school district to confirm school assignments for this home.


Get pre-qualified for a loan
At Zillow Home Loans, we can pre-qualify you in as little as 5 minutes with no impact to your credit score.An equal housing lender. NMLS #10287.
- Indiana
- Howard County
- Kokomo
- 46902
- 1725 S Buckeye St
Nearby cities
Nearby neighborhoods
Nearby zip codes
Other Kokomo Topics
