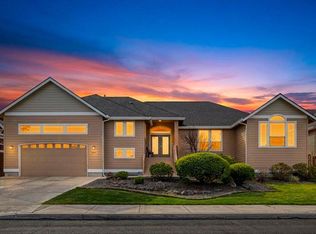
Perched above Redmond's scenic Dry Canyon, this beautifully updated Craftsman-style home offers the perfect blend of character, function, and location. Thoughtfully renovated by the previous owner, the home features quality updates throughout-including a tastefully remodeled kitchen and fresh finishes in the spacious primary bedroom. The flexible multi-level floor plan includes a formal living area and an expansive great room that easily transitions into a large dining or gathering space, ideal for entertaining. A bonus finished space above the garage offers endless potential- perfect for a home office, studio, or guest retreat. With a rare 4-car tandem garage, RV parking, with water and power, and additional finished square footage, there's room for all your hobbies and storage needs. Just moments from parks, trails, and all that Redmond has to offer. Don't miss your chance to own this unique home in a great location.
Pending
$749,500
1725 SW Parkway Dr, Redmond, OR 97756
4beds
3baths
2,504sqft
:
Get pre-qualified$5,131/mo
Single Family Residence
Built in 1976
0.47 Acres Lot
$722,800 Zestimate®
$299/sqft
$-- HOA
What's special
Flexible multi-level floor planTastefully remodeled kitchenExpansive great room
- 45 days |
- 442 |
- 20 |
Likely to sell faster than
Zillow last checked:
Listing updated:
Listed by:
Windermere Realty Trust 541-923-4663
Source: Oregon Datashare,MLS#: 220221980
Facts & features
Interior
Bedrooms & bathrooms
- Bedrooms: 4
- Bathrooms: 3
Heating
- Forced Air, Heat Pump, Natural Gas, Wood
Cooling
- Central Air, Heat Pump, Zoned
Appliances
- Included: Dishwasher, Disposal, Double Oven, Dryer, Microwave, Range, Refrigerator, Washer, Water Heater
Features
- Breakfast Bar, Built-in Features, Double Vanity, Fiberglass Stall Shower, Laminate Counters, Linen Closet, Pantry, Primary Downstairs, Smart Thermostat, Solar Tube(s), Solid Surface Counters, Walk-In Closet(s)
- Flooring: Carpet, Laminate, Tile, Vinyl
- Windows: Vinyl Frames
- Basement: None
- Has fireplace: Yes
- Fireplace features: Great Room, Wood Burning
- Common walls with other units/homes: No Common Walls
Interior area
- Total structure area: 2,504
- Total interior livable area: 2,504 sqft
Property
Parking
- Total spaces: 4
- Parking features: Attached, Concrete, Driveway, Garage Door Opener, Gravel, Heated Garage, On Street, RV Access/Parking, Tandem
- Attached garage spaces: 4
- Has uncovered spaces: Yes
Features
- Levels: Two,Multi/Split
- Stories: 2
- Patio & porch: Covered, Deck, Rear Porch
- Exterior features: RV Hookup
- Fencing: Fenced
- Has view: Yes
- View description: Canyon, Park/Greenbelt
Lot
- Size: 0.47 Acres
- Features: Adjoins Public Lands, Landscaped, Rock Outcropping, Sprinkler Timer(s), Sprinklers In Front, Sprinklers In Rear
Details
- Additional structures: Shed(s)
- Parcel number: 123701
- Zoning description: C4
- Special conditions: Standard
Construction
Type & style
- Home type: SingleFamily
- Architectural style: Craftsman
- Property subtype: Single Family Residence
Materials
- Frame
- Foundation: Stemwall
- Roof: Composition
Condition
- New construction: No
- Year built: 1976
Utilities & green energy
- Sewer: Public Sewer
- Water: Public
Community & HOA
Community
- Security: Carbon Monoxide Detector(s), Smoke Detector(s)
- Subdivision: ParkwayA
HOA
- Has HOA: No
Location
- Region: Redmond
Financial & listing details
- Price per square foot: $299/sqft
- Tax assessed value: $1,069,310
- Annual tax amount: $6,749
- Date on market: 6/10/2026
- Cumulative days on market: 46 days
- Listing terms: Cash,Conventional,FHA,VA Loan
- Inclusions: Fridge, range, d/w, microwave
- Exclusions: Washer, Dryer
- Road surface type: Paved
Estimated market value
$722,800
$687,000 - $759,000
$3,424/mo
Price history
| Date | Event | Price |
|---|---|---|
| 7/20/2026 | Pending sale | $749,500$299/sqft |
Source:  Oregon Datashare #220221980 Report a problem Oregon Datashare #220221980 Report a problem | ||
| 6/10/2026 | Listed for sale | $749,500$299/sqft |
Source: Oregon Datashare #220221980 Report a problem | ||
| 9/16/2025 | Listing removed | $749,500$299/sqft |
Source: Oregon Datashare #220201875 Report a problem | ||
| 5/17/2025 | Listed for sale | $749,500+3.4%$299/sqft |
Source: Oregon Datashare #220201875 Report a problem | ||
| 10/12/2022 | Sold | $725,000-19.4%$290/sqft |
Source: Oregon Datashare #220151206 Report a problem | ||
| 9/22/2022 | Pending sale | $899,900$359/sqft |
Source: Oregon Datashare #220151206 Report a problem | ||
| 8/11/2022 | Price change | $899,900-9.5%$359/sqft |
Source: Oregon Datashare #220151206 Report a problem | ||
| 8/1/2022 | Listed for sale | $994,900+332.6%$397/sqft |
Source: Oregon Datashare #220151206 Report a problem | ||
| 5/13/2013 | Sold | $230,000-5%$92/sqft |
Source: Public Record Report a problem | ||
| 6/10/2005 | Sold | $242,000$97/sqft |
Source: Public Record Report a problem | ||
Public tax history
| Year | Property taxes | Tax assessment |
|---|---|---|
| 2025 | $6,749 +4.2% | $331,020 +3% |
| 2024 | $6,475 +4.6% | $321,380 +6.1% |
| 2023 | $6,193 +6.7% | $302,940 |
| 2022 | $5,804 +6.6% | $302,940 +6.1% |
| 2021 | $5,444 | $285,560 |
| 2020 | -- | $285,560 +6.1% |
| 2019 | $4,970 | $269,180 |
| 2018 | $4,970 +2.6% | $269,180 +3% |
| 2017 | $4,847 +3.9% | $261,340 +3% |
| 2016 | $4,666 | $253,730 +12.5% |
| 2015 | $4,666 +41.8% | $225,470 +26.1% |
| 2014 | $3,292 | $178,750 +3% |
| 2013 | -- | $173,550 +3% |
| 2012 | -- | $168,500 +3% |
| 2011 | -- | $163,600 +3% |
| 2010 | -- | $158,840 +3% |
| 2009 | -- | $154,220 +3% |
| 2008 | -- | $149,730 |
Find assessor info on the county website
Monthly payment
Est. payment
Payment breakdown
Explore the cost of this home by adjusting the details. Changes won't be saved.Climate risks
Neighborhood: 97756
Nearby schools
GreatSchools rating
- 5/10M A Lynch Elementary SchoolGrades: K-5Distance: 0.4 mi
- 4/10Elton Gregory Middle SchoolGrades: 6-8Distance: 2.4 mi
- 4/10Redmond High SchoolGrades: 9-12Distance: 0.2 mi
Schools provided by the listing agent
- Elementary: M A Lynch Elem
- Middle: Elton Gregory Middle
- High: Redmond High
Source: Oregon Datashare. This data may not be complete. We recommend contacting the local school district to confirm school assignments for this home.
- $575,900-- bd-- ba1.8k sqft1707 SW Parkway Dr, Redmond, OR 97756Off Market
- $620,0003 bd2 ba2.3k sqft1763 SW Parkway Dr, Redmond, OR 97756Sold
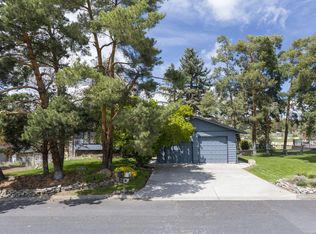
- $---- bd-- ba-- sqft1769 SW Parkway Dr, Redmond, OR 97756Off Market
- $658,4003 bd3 ba2.2k sqft1659 SW Parkway Dr, Redmond, OR 97756Off Market
- $925,0004 bd4 ba3.9k sqft1635 SW Parkway Dr, Redmond, OR 97756For Sale
- $400,5003 bd2 ba1.1k sqft1634 SW Parkway Dr, Redmond, OR 97756Off Market
- $271,1003 bd1 ba1.1k sqft1634 SW Parkway Dr, Redmond, OR 97756Off Market
- $448,7003 bd2 ba1.4k sqft1626 SW Parkway Dr, Redmond, OR 97756Off Market
A local agent can set up tours, give advice and negotiate with sellers.
A local lender can help you make sure your offer is ready when you are.
Similar homes
- $738,9994 bd3 ba2.5k sqft4594 SW Volcano View Way, Redmond, OR 97756For Sale
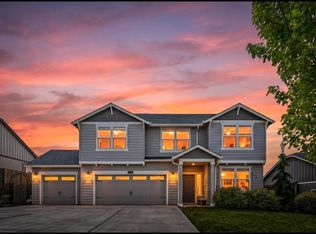
 MLS ID #220225799, Peggy Jean Kimball, John L Scott Bend. Oregon Datashare
 - $860,0004 bd2 ba2.5k sqft1551 SW Parkway Dr, Redmond, OR 97756For Sale
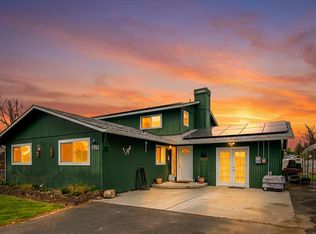 MLS ID #220219980, Stacey L Clark, Century 21 North Homes Realty. Oregon Datashare
 - $779,5003 bd3 ba2.4k sqft3597 SW 32nd St, Redmond, OR 97756For Sale
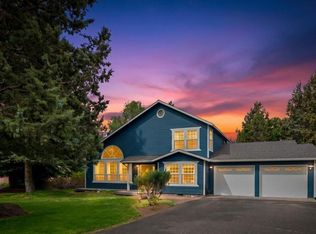 MLS ID #220222043, Jodi Clark, Century 21 North Homes Realty. Oregon Datashare
 - $767,0003 bd3 ba2.6k sqft4010 SW Majestic Ave, Redmond, OR 97756For Sale
 MLS ID #220220222, Marge Gatien, Coldwell Banker Mayfield Realty. Oregon Datashare
 - $665,0003 bd3 ba2.4k sqft1339 SW Rimrock Way, Redmond, OR 97756For SaleMLS ID #220222094, Char Berry, HomeSmart Realty Group. Oregon Datashare
- $675,0004 bd3 ba2.4k sqft2958 NW 19th St, Redmond, OR 97756For SaleMLS ID #220221993, Brady Velikonia, Keller Williams Realty Central Oregon. Oregon Datashare
- $839,9004 bd4 ba2.5k sqft3687 SW 35th St, Redmond, OR 97756For SaleMLS ID #220221462, Raechelle A Boddy, Berkshire Hathaway HomeService. Oregon Datashare
- $799,0004 bd2 ba2k sqft748 Widgeon Rd, Redmond, OR 97756For SaleMLS ID #220221888, Kelly Ann Powell, Windermere Realty Trust. Oregon Datashare
- $788,0003 bd2 ba1.9k sqft387 Goshawk Ct, Redmond, OR 97756For SaleMLS ID #220217634, Dan K Nicholson, True Partner Realty. Oregon Datashare
- $625,0003 bd2 ba1.7k sqft3746 SW Xero Ave, Redmond, OR 97756For SaleMLS ID #220222390, Angela M Boothroyd, Windermere Realty Trust. Oregon Datashare
- $798,9003 bd2 ba1.8k sqft1726 Turnstone Rd, Redmond, OR 97756For SaleMLS ID #220224237, Duane A. Myers, Real Broker. Oregon Datashare
- $869,0003 bd3 ba2.6k sqft880 Willet Ln, Redmond, OR 97756For SaleMLS ID #220223816, Diana Irvine, Eagle Crest Properties Inc. Oregon Datashare
- $565,9004 bd3 ba2.1k sqft3520 SW Pumice Stone Ave, Redmond, OR 97756For SaleMLS ID #220224968, Kip Lohr, Epique Realty. Oregon Datashare
- $920,0004 bd3 ba3.4k sqft4122 SW Salmon Pl, Redmond, OR 97756For SaleMLS ID #220217364, Angela M Boothroyd, Windermere Realty Trust. Oregon Datashare
- $674,9003 bd2 ba1.7k sqft6565 NW Homestead Way, Redmond, OR 97756For SaleMLS ID #220223279, Angela M Boothroyd, Windermere Realty Trust. Oregon Datashare
- $810,0003 bd2 ba2.1k sqft5391 NW Frank Way, Redmond, OR 97756For SaleMLS ID #220209635, Rick Roberts, Coldwell Banker Mayfield Realty. Oregon Datashare
- $635,0003 bd2 ba1.9k sqft4022 SW Majestic Ave, Redmond, OR 97756For SaleMLS ID #220223968, Wendolyn Cooper, Keller Williams Realty Central Oregon. Oregon Datashare
- $575,0003 bd2 ba1.6k sqft1922 NW Wildflower Pl, Redmond, OR 97756For SaleMLS ID #220224995, Dustin Hewitt, Windermere Realty Trust. Oregon Datashare
- $699,0002 bd2 ba1.8k sqft900 Victoria Falls Dr, Redmond, OR 97756For SaleMLS ID #220219374, Robyn M Fields, Eagle Crest Properties Inc. Oregon Datashare
- $420,0002 bd1 ba1.5k sqft2586 SW 27th St, Redmond, OR 97756For SaleMLS ID #220225726, Julie Ann Fahlgren, The Fahlgren Group. Oregon Datashare
