Spacious oversized lot in one of the area’s most desirable neighborhoods, this well maintained 3,407-square-foot home is made for families who love to entertain, spread out, and live comfortably. The community’s winding streets, mature trees, and friendly faces create the perfect backdrop for evening walks and weekend get-togethers—all just minutes from Dallas, Duncanville, and Cedar Hill.
Inside, the open-concept layout is bright and inviting. The living room’s tall windows flood the space with natural light, and the stone gas fireplace anchors the room for gatherings that linger long after dinner. The chef’s kitchen is a showstopper with granite countertops, stainless steel appliances, a gas cooktop, and a breakfast nook that keeps the conversation flowing.
The primary suite on the main level offers a serene retreat with dual vanities, a makeup area, soaking tub, separate shower, and a walk-in closet large enough to share. Upstairs, the fun continues—three bedrooms, a game room for friendly competition, and a media room with built-ins ready for movie nights or Sunday football.
Out back, you’ll find an oversized yard that was made for entertaining—fire up the grill, host a birthday bash, or simply let the kids play while you relax under the Texas sky. A super nice 10x18 storage shed adds space for hobbies or tools, and the rear-entry garage keeps the front view clean and welcoming.
If you’ve been looking for a move-in-ready home in DeSoto with room for everyone and a community that feels like home, this is it. 24 HOUR NOTICE TO SHOW
Sold
Price Unknown
1725 Sagewood Dr, Desoto, TX 75115
4beds
3,407sqft
Single Family Residence
Built in 2017
0.29 Acres Lot
$474,100 Zestimate®
$--/sqft
$3,565 Estimated rent
Home value
$474,100
$436,000 - $512,000
$3,565/mo
Zestimate® history
Owner options
List your home for rent
$3,565/mo
Rent Zestimate®
Find your next renter with Zillow Rental Manager. Plus, with online applications, you can quickly screen prospective tenants – for free.
$3,565/mo
Rent Zestimate®
Refinance and save
$50/mo
Est. payment
Refinancing to a lower rate could help reduce your monthly payments and save thousands over the life of the loan.
$50/mo
Est. payment
Explore your selling options
Work with a Zillow partner agent
Leverage their expertise and Zillow's premium Showcase listings to get your home seen by more buyers.
Get startedList with your own agent
Get your home in front of millions of buyers by listing it on Zillow.
Learn how to do itSell it yourself
Take full control of how buyers see your home on Zillow by listing For Sale by Owner (FSBO).
List your homeWhat's special
Spacious oversized lotStainless steel appliancesBright and invitingGranite countertopsSoaking tubMature treesGas cooktop
Zillow last checked:
Listing updated:
Listed by:
Katy Nolen 0645153 214-399-3593,
OnDemand Realty 214-766-5833
Bought with:
Eleno Bernal, 0779983
JPAR- Arlington
Source: NTREIS,MLS#: 21245898
Facts & features
Interior
Bedrooms & bathrooms
- Bedrooms: 4
- Bathrooms: 4
- Full bathrooms: 3
- 1/2 bathrooms: 1
Primary bedroom
- Level: First
- Dimensions: 16 x 16
Bedroom
- Features: Ceiling Fan(s)
- Level: Second
- Dimensions: 13 x 13
Bedroom
- Features: Ceiling Fan(s)
- Level: Second
- Dimensions: 11 x 12
Bedroom
- Features: Ceiling Fan(s)
- Level: Second
- Dimensions: 10 x 13
Dining room
- Level: First
- Dimensions: 11 x 13
Family room
- Features: Ceiling Fan(s)
- Level: Second
- Dimensions: 18 x 18
Living room
- Level: First
- Dimensions: 21 x 19
Media room
- Level: First
- Dimensions: 17 x 12
Office
- Features: Ceiling Fan(s)
- Level: First
- Dimensions: 10 x 13
Heating
- Central, Electric
Cooling
- Central Air, Ceiling Fan(s), Electric
Appliances
- Included: Convection Oven, Dishwasher, Electric Oven, Gas Cooktop, Disposal, Microwave
Features
- Decorative/Designer Lighting Fixtures, Open Floorplan
- Flooring: Carpet, Ceramic Tile, Wood
- Has basement: No
- Number of fireplaces: 1
- Fireplace features: Gas Starter, Masonry
Interior area
- Total interior livable area: 3,407 sqft
Property
Parking
- Total spaces: 2
- Parking features: Driveway, Garage Faces Rear
- Attached garage spaces: 2
Features
- Levels: Two
- Stories: 2
- Pool features: None
- Fencing: Wood
Lot
- Size: 0.29 Acres
- Features: Interior Lot, Irregular Lot
Details
- Additional structures: Outbuilding, Shed(s)
- Parcel number: 201011300H0160000
Construction
Type & style
- Home type: SingleFamily
- Architectural style: Traditional,Detached
- Property subtype: Single Family Residence
Materials
- Brick, Rock, Stone
- Foundation: Slab
- Roof: Composition
Condition
- Year built: 2017
Utilities & green energy
- Sewer: Public Sewer
- Water: Public
- Utilities for property: Sewer Available, Underground Utilities, Water Available
Community & HOA
Community
- Subdivision: Ten Mile Creek Estates
HOA
- Has HOA: Yes
- Services included: Association Management
- HOA fee: $50 annually
- HOA name: Ten Mile Creek Hoa
- HOA phone: 214-549-6332
Location
- Region: Desoto
Financial & listing details
- Tax assessed value: $719,400
- Annual tax amount: $13,260
- Date on market: 4/21/2026
- Cumulative days on market: 17 days
- Listing terms: Cash,Conventional,FHA,VA Loan
- Exclusions: All security cameras including doorbell, refrigerator, washer & dryer, and media equipment
Price history
| Date | Event | Price |
|---|---|---|
| 6/16/2026 | Sold | -- |
Source: NTREIS #21245898 Report a problem | ||
| 5/30/2026 | Pending sale | $469,000$138/sqft |
Source: NTREIS #21245898 Report a problem | ||
| 5/9/2026 | Contingent | $469,000$138/sqft |
Source: NTREIS #21245898 Report a problem | ||
| 4/21/2026 | Listed for sale | $469,000-2.1%$138/sqft |
Source: NTREIS #21245898 Report a problem | ||
| 3/22/2026 | Listing removed | $479,000$141/sqft |
Source: NTREIS #21060265 Report a problem | ||
| 3/2/2026 | Price change | $479,000-1.2%$141/sqft |
Source: NTREIS #21060265 Report a problem | ||
| 1/19/2026 | Price change | $485,000-2.6%$142/sqft |
Source: NTREIS #21060265 Report a problem | ||
| 1/1/2026 | Price change | $498,000-0.2%$146/sqft |
Source: NTREIS #21060265 Report a problem | ||
| 12/1/2025 | Price change | $499,000-3.7%$146/sqft |
Source: NTREIS #21060265 Report a problem | ||
| 10/21/2025 | Price change | $518,000-0.9%$152/sqft |
Source: NTREIS #21060265 Report a problem | ||
| 9/29/2025 | Price change | $522,500-0.5%$153/sqft |
Source: NTREIS #21060265 Report a problem | ||
| 9/16/2025 | Listed for sale | $525,000+43.8%$154/sqft |
Source: NTREIS #21060265 Report a problem | ||
| 7/18/2019 | Sold | -- |
Source: Agent Provided Report a problem | ||
| 6/24/2019 | Pending sale | $365,000$107/sqft |
Source: The Wall Team Realty Assoc #14061423 Report a problem | ||
| 5/21/2019 | Price change | $365,000-1.4%$107/sqft |
Source: The Wall Team Realty Assoc #14061423 Report a problem | ||
| 4/8/2019 | Listed for sale | $370,000+12.1%$109/sqft |
Source: The Wall Team Realty Assoc #14061423 Report a problem | ||
| 10/20/2017 | Sold | -- |
Source: Agent Provided Report a problem | ||
| 9/15/2017 | Pending sale | $329,990$97/sqft |
Source: RGP Realty Group, LLC #13667985 Report a problem | ||
| 8/7/2017 | Listed for sale | $329,990$97/sqft |
Source: RGP Realty Group, LLC #13667985 Report a problem | ||
Public tax history
| Year | Property taxes | Tax assessment |
|---|---|---|
| 2025 | $10,084 +6.5% | $719,400 +26.1% |
| 2024 | $9,465 +11.7% | $570,650 |
| 2023 | $8,470 -5.8% | $570,650 +22.1% |
| 2022 | $8,988 +3.7% | $467,470 +30.5% |
| 2021 | $8,664 -2.3% | $358,210 +0.3% |
| 2020 | $8,873 -7.4% | $357,010 +3% |
| 2019 | $9,584 +1.7% | $346,450 +6.5% |
| 2018 | $9,428 +1368.6% | $325,350 +1378.9% |
| 2017 | $642 -0.1% | $22,000 |
| 2016 | $643 +3.2% | $22,000 |
| 2015 | $623 | $22,000 |
| 2014 | $623 | $22,000 |
| 2013 | -- | -- |
| 2012 | -- | -- |
| 2011 | -- | -- |
| 2010 | -- | -- |
| 2009 | -- | -- |
| 2008 | -- | -- |
| 2007 | -- | -- |
Find assessor info on the county website
Neighborhood: Windmill Hill
Nearby homes
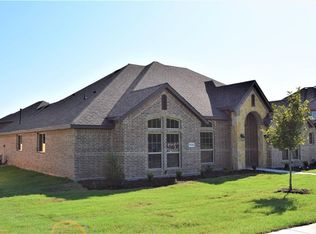
- $475,3004 bd3 ba2.5k sqft1729 Sagewood Dr, Desoto, TX 75115Off Market
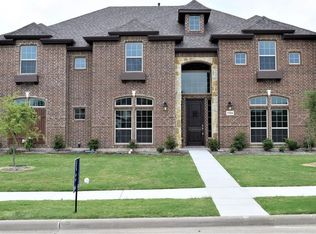
- $571,6005 bd4 ba3.4k sqft1721 Sagewood Dr, Desoto, TX 75115Off Market
- $601,1005 bd4 ba4.3k sqft1724 Chacon Canyon Dr, Desoto, TX 75115Off Market
- $76,000-- bd-- ba-- sqft1038 Navajo Trl, Desoto, TX 75115Off Market
- $504,3004 bd3 ba3.2k sqft1720 Chacon Canyon Dr, Desoto, TX 75115Off Market
- $475,0004 bd3 ba2.5k sqft1717 Sagewood Dr, Desoto, TX 75115Off Market
- $517,6004 bd3 ba3.2k sqft1720 Sagewood Dr, Desoto, TX 75115Off Market
- $--5 bd4 ba3.5k sqft1733 Sagewood Dr, Desoto, TX 75115Sold
Nearby schools
GreatSchools rating
- 2/10S Gus Alexander Jr Elementary SchoolGrades: PK-4Distance: 1.5 mi
- 2/10William High Byrd Middle SchoolGrades: 7-8Distance: 3.1 mi
- 3/10Duncanville High SchoolGrades: 9-12Distance: 3.9 mi
Schools provided by the listing agent
- Elementary: Alexander
- Middle: Brandenburg
- High: Duncanville
- District: Duncanville ISD
Source: NTREIS. This data may not be complete. We recommend contacting the local school district to confirm school assignments for this home.
Get a cash offer in 3 minutes
Find out how much your home could sell for in as little as 3 minutes with a no-obligation cash offer.
Estimated market value
$474,100
Get a cash offer in 3 minutes
Find out how much your home could sell for in as little as 3 minutes with a no-obligation cash offer.
Estimated market value
$474,100
- Texas
- Dallas County
- Desoto
- 75115
- Windmill Hill
- 1725 Sagewood Dr
Nearby cities
Nearby neighborhoods
Nearby zip codes
Other Desoto Topics
