This home is ideal for a young, growing family or a work-from-home household that loves to entertain—the kind of buyers who want space to spread out, stylish finishes, and a backyard that feels like a private resort. Inside, the oversized, beautifully finished kitchen with granite, a six-burner gas range, bay-window sink, and custom butcher-block detail anchors daily life and gatherings, flowing into light-filled dining and living areas, a cozy fireplace, and a flexible office space with built-ins. The primary suite offers a true retreat with high ceilings, a sitting area, backyard views, and a spa-style bath with frameless shower, garden tub, and designer tile, while upstairs a vaulted game room with a custom dry bar, built-ins, and bonus workspace creates the perfect hub for movie nights, homework, or hosting friends. Outside, the pool and patio set the stage for weekend fun, summer parties, and relaxed evenings under the Texas sky. Set in a family-friendly Garland neighborhood close to parks, playgrounds, nature trails, schools, and the shops and dining of Downtown Garland, this home delivers the best of suburban comfort, outdoor lifestyle, and everyday convenience—a place where kids can play, parents can work and unwind, and everyone can feel at home
Sold
Price Unknown
1725 Sheffield Dr, Garland, TX 75040
4beds
2,629sqft
Single Family Residence
Built in 1990
7,579 Square Feet Lot
$369,200 Zestimate®
$--/sqft
$3,313 Estimated rent
Home value
$369,200
$340,000 - $402,000
$3,313/mo
Zestimate® history
Owner options
List your home for rent
$3,313/mo
Rent Zestimate®
Find your next renter with Zillow Rental Manager. Plus, with online applications, you can quickly screen prospective tenants – for free.
$3,313/mo
Rent Zestimate®
Refinance and save
$180/mo
Est. payment
Refinancing to a lower rate could help reduce your monthly payments and save thousands over the life of the loan.
$180/mo
Est. payment
Explore your selling options
Work with a Zillow partner agent
Leverage their expertise and Zillow's premium Showcase listings to get your home seen by more buyers.
Get startedList with your own agent
Get your home in front of millions of buyers by listing it on Zillow.
Learn how to do itSell it yourself
Take full control of how buyers see your home on Zillow by listing For Sale by Owner (FSBO).
List your homeWhat's special
Cozy fireplaceBonus workspacePool and patioSix-burner gas rangeCustom butcher-block detailBay-window sink
Zillow last checked:
Listing updated:
Listed by:
Elena Garrett 0729617 469-371-4961,
Keller Williams Central 469-467-7755
Bought with:
Sharon Archer
Better Homes & Gardens, Winans
Source: NTREIS,MLS#: 21149520
Facts & features
Interior
Bedrooms & bathrooms
- Bedrooms: 4
- Bathrooms: 3
- Full bathrooms: 2
- 1/2 bathrooms: 1
Primary bedroom
- Features: Dual Sinks, En Suite Bathroom, Garden Tub/Roman Tub, Separate Shower, Walk-In Closet(s)
- Level: First
- Dimensions: 19 x 13
Family room
- Level: First
- Dimensions: 18 x 16
Game room
- Level: Second
- Dimensions: 18 x 18
Living room
- Features: Fireplace
- Level: First
- Dimensions: 18 x 16
Heating
- Central, Natural Gas
Cooling
- Central Air, Ceiling Fan(s), Electric
Appliances
- Included: Some Gas Appliances, Dishwasher, Disposal, Gas Range, Gas Water Heater, Plumbed For Gas, Tankless Water Heater
Features
- Granite Counters, High Speed Internet, Kitchen Island, Open Floorplan, Pantry, Walk-In Closet(s)
- Flooring: Carpet, Ceramic Tile, Wood
- Has basement: No
- Number of fireplaces: 1
- Fireplace features: Gas Starter, Living Room, Wood Burning
Interior area
- Total interior livable area: 2,629 sqft
Property
Parking
- Total spaces: 2
- Parking features: Garage Faces Rear
- Attached garage spaces: 2
Features
- Levels: Two
- Stories: 2
- Patio & porch: Covered
- Pool features: Gunite, In Ground, Pool, Pool/Spa Combo
Lot
- Size: 7,579 Square Feet
Details
- Additional structures: Gazebo
- Parcel number: 26625020010070000
Construction
Type & style
- Home type: SingleFamily
- Architectural style: Detached
- Property subtype: Single Family Residence
Materials
- Foundation: Slab
- Roof: Composition
Condition
- Year built: 1990
Utilities & green energy
- Sewer: Public Sewer
- Water: Public
- Utilities for property: Cable Available, Natural Gas Available, Sewer Available, Separate Meters, Water Available
Community & HOA
Community
- Subdivision: Villages Of Valley Creek 03
HOA
- Has HOA: Yes
- Services included: All Facilities
- HOA fee: $180 semi-annually
- HOA name: Village Assn Management
- HOA phone: 214-552-1629
Location
- Region: Garland
Financial & listing details
- Tax assessed value: $460,330
- Annual tax amount: $10,467
- Date on market: 1/9/2026
- Cumulative days on market: 71 days
- Listing terms: Cash,Conventional,FHA,VA Loan
Price history
| Date | Event | Price |
|---|---|---|
| 4/28/2026 | Sold | -- |
Source: NTREIS #21149520 Report a problem | ||
| 3/30/2026 | Pending sale | $380,000$145/sqft |
Source: NTREIS #21149520 Report a problem | ||
| 3/22/2026 | Contingent | $380,000$145/sqft |
Source: NTREIS #21149520 Report a problem | ||
| 2/9/2026 | Price change | $380,000+26.7%$145/sqft |
Source: NTREIS #21149520 Report a problem | ||
| 1/9/2026 | Listed for sale | $300,000+0%$114/sqft |
Source: NTREIS #21149520 Report a problem | ||
| 2/7/2018 | Sold | -- |
Source: Agent Provided Report a problem | ||
| 1/16/2018 | Pending sale | $299,990$114/sqft |
Source: The Jessica Hargis Group LLC #13749738 Report a problem | ||
| 1/3/2018 | Listed for sale | $299,990$114/sqft |
Source: The Jessica Hargis Group LLC #13749738 Report a problem | ||
Public tax history
| Year | Property taxes | Tax assessment |
|---|---|---|
| 2025 | $1,898 +10.2% | $460,330 |
| 2024 | $1,723 +7.5% | $460,330 |
| 2023 | $1,602 +3.5% | $460,330 +14.2% |
| 2022 | $1,548 +3.4% | $403,200 +32.9% |
| 2021 | $1,497 -4.1% | $303,470 -0.5% |
| 2020 | $1,561 -1% | $304,930 |
| 2019 | $1,577 +30.4% | $304,930 |
| 2018 | $1,209 -76.5% | $304,930 +42.6% |
| 2017 | $5,148 +10.9% | $213,900 |
| 2016 | $4,643 +15.5% | $213,900 +23.6% |
| 2015 | $4,020 | $172,990 |
| 2014 | $4,020 | $172,990 |
| 2013 | -- | -- |
| 2012 | -- | -- |
| 2011 | -- | -- |
| 2010 | -- | -- |
| 2009 | -- | -- |
| 2008 | -- | -- |
| 2007 | -- | -- |
| 2005 | -- | -- |
| 2004 | -- | -- |
| 2003 | -- | -- |
| 2002 | -- | -- |
| 2001 | -- | -- |
Find assessor info on the county website
Neighborhood: Valley Creek
Nearby homes
- $--4 bd3 ba3.2k sqft1729 Sheffield Dr, Garland, TX 75040Sold
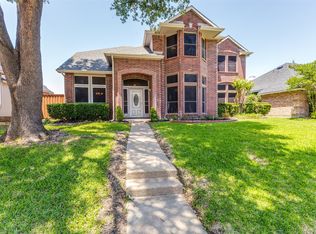
- $367,1004 bd2 ba2k sqft1721 Sheffield Dr, Garland, TX 75040Off Market
- $--4 bd2 ba2k sqft1733 Sheffield Dr, Garland, TX 75040Sold
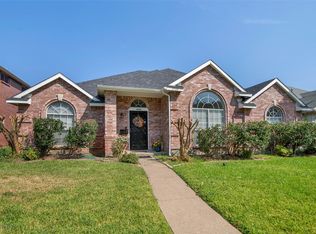
- $358,2003 bd2 ba2.3k sqft1717 Sheffield Dr, Garland, TX 75040Off Market
- $--4 bd2 ba1.9k sqft1701 Lordsburg Dr, Garland, TX 75040Sold
- $379,7004 bd2 ba2.4k sqft1730 Sheffield Dr, Garland, TX 75040Off Market
- $401,7004 bd2 ba2.3k sqft1737 Sheffield Dr, Garland, TX 75040Off Market
- $437,0004 bd3 ba2.7k sqft1713 Sheffield Dr, Garland, TX 75040Off Market
Nearby schools
GreatSchools rating
- 6/10Vernal Lister Elementary SchoolGrades: PK-5Distance: 0.3 mi
- 5/10Sellers Middle SchoolGrades: 6-8Distance: 1.7 mi
- 6/10Sachse High SchoolGrades: 9-12Distance: 1.8 mi
Schools provided by the listing agent
- District: Garland ISD
Source: NTREIS. This data may not be complete. We recommend contacting the local school district to confirm school assignments for this home.
Get a cash offer in 3 minutes
Find out how much your home could sell for in as little as 3 minutes with a no-obligation cash offer.
Estimated market value
$369,200
Get a cash offer in 3 minutes
Find out how much your home could sell for in as little as 3 minutes with a no-obligation cash offer.
Estimated market value
$369,200
- Texas
- Dallas County
- Garland
- 75040
- Valley Creek
- 1725 Sheffield Dr
Nearby cities
Nearby neighborhoods
Nearby zip codes
Other Garland Topics
