Welcome to 1725 Shirley Rd, a well-cared-for home offering a flexible layout, thoughtful updates, and plenty of space to enjoy both inside and out. This 3-bedroom, 2.5-bath home features comfortable living areas, including an eat- in kitchen with slider access to the deck, a front to back family room with vaulted ceilings and lots of windows, a full bath with a recently updated walk-in shower, newer appliances, a new heat pump, and solar for added efficiency. The huge walkout basement offers tons of potential and is ready to be finished for even more living space, think: family room, home office, gym, playroom, or guest space. The septic is designed for 4 bedrooms so there is room to expand. A heated 2-car garage is another great bonus, especially during New England winters. Out back, the private yard is ready for summer gatherings with a newer composite deck, above-ground pool, fire pit, garden beds, and a storage shed. Located in desirable Lancaster, you'll enjoy access to the highly regarded Nashoba Regional School District, along with easy access to major routes, shopping, and everyday conveniences. Lancaster Town Beach at Spectacle Pond is also just minutes away for swimming and summer fun. A comfortable, versatile home with room to spread out, entertain, and make it your own.
Sold for $685,000
Street View
Zestimate®
$685,000
1725 Shirley Rd, Lancaster, MA 01523
3beds
1,950sqft
Single Family Residence
Built in 2004
2 Acres Lot
$685,000 Zestimate®
$351/sqft
$3,926 Estimated rent
Home value
$685,000
$637,000 - $733,000
$3,926/mo
Zestimate® history
Owner options
List your home for rent
$3,926/mo
Rent Zestimate®
Find your next renter with Zillow Rental Manager. Plus, with online applications, you can quickly screen prospective tenants – for free.
$3,926/mo
Rent Zestimate®
Refinance and save
$4,701/mo
Est. payment
Refinancing to a lower rate could help reduce your monthly payments and save thousands over the life of the loan.
$4,701/mo
Est. payment
Explore your selling options
Work with a Zillow partner agent
Leverage their expertise and Zillow's premium Showcase listings to get your home seen by more buyers.
Get startedList with your own agent
Get your home in front of millions of buyers by listing it on Zillow.
Learn how to do itSell it yourself
Take full control of how buyers see your home on Zillow by listing For Sale by Owner (FSBO).
List your homeWhat's special
Newer composite deckAbove-ground poolFire pitStorage shedGarden bedsRecently updated walk-in showerThoughtful updates
Zillow last checked:
Listing updated:
Listed by:
Michalann Cosme 978-660-4906,
Citylight Realty 978-977-0050
Bought with:
Julio R. Carrera
USA Realty LLC
Source: MLS PIN,MLS#: 73564808
Facts & features
Interior
Bedrooms & bathrooms
- Bedrooms: 3
- Bathrooms: 3
- Full bathrooms: 2
- 1/2 bathrooms: 1
Primary bedroom
- Features: Bathroom - Full, Walk-In Closet(s), Flooring - Wall to Wall Carpet
- Level: Second
Bedroom 2
- Features: Closet, Flooring - Wall to Wall Carpet, Lighting - Overhead
- Level: Second
Bedroom 3
- Features: Closet, Flooring - Wall to Wall Carpet, Lighting - Overhead
- Level: Second
Primary bathroom
- Features: Yes
Bathroom 1
- Features: Bathroom - Half
- Level: First
Bathroom 2
- Features: Bathroom - Full, Bathroom - Tiled With Shower Stall, Flooring - Stone/Ceramic Tile, Flooring - Laminate
- Level: Second
Bathroom 3
- Features: Bathroom - Tiled With Tub & Shower, Flooring - Laminate
- Level: Second
Dining room
- Features: Closet, Flooring - Hardwood, Lighting - Overhead
- Level: Main,First
Family room
- Features: Flooring - Vinyl
- Level: Main,First
Kitchen
- Features: Bathroom - Half, Flooring - Hardwood, Deck - Exterior, Exterior Access, Stainless Steel Appliances, Peninsula, Lighting - Overhead
- Level: Main,First
Living room
- Features: Vaulted Ceiling(s), Flooring - Wall to Wall Carpet, Lighting - Overhead
- Level: Main,First
Heating
- Forced Air, Heat Pump, Electric
Cooling
- Central Air
Appliances
- Included: Electric Water Heater, Water Heater, Range, Dishwasher, Microwave, Refrigerator, Washer, Dryer, Water Treatment
- Laundry: First Floor, Washer Hookup
Features
- Flooring: Carpet, Hardwood
- Doors: Storm Door(s)
- Windows: Insulated Windows, Storm Window(s)
- Basement: Full,Walk-Out Access,Interior Entry,Concrete,Unfinished
- Has fireplace: No
Interior area
- Total structure area: 1,950
- Total interior livable area: 1,950 sqft
- Finished area above ground: 1,950
Property
Parking
- Total spaces: 8
- Parking features: Attached, Garage Door Opener, Heated Garage, Workshop in Garage, Garage Faces Side, Insulated, Oversized, Paved Drive, Off Street, Paved
- Attached garage spaces: 2
- Uncovered spaces: 6
Accessibility
- Accessibility features: No
Features
- Patio & porch: Deck - Vinyl
- Exterior features: Deck - Vinyl, Pool - Above Ground, Rain Gutters, Storage, Decorative Lighting, Garden
- Has private pool: Yes
- Pool features: Above Ground
- Waterfront features: Lake/Pond, 1/2 to 1 Mile To Beach, Beach Ownership(Public)
Lot
- Size: 2 Acres
- Features: Wooded, Cleared, Gentle Sloping
Details
- Parcel number: M:005.0 B:0000 L:0056.K,3761755
- Zoning: RES
Construction
Type & style
- Home type: SingleFamily
- Architectural style: Colonial
- Property subtype: Single Family Residence
Materials
- Frame
- Foundation: Concrete Perimeter
- Roof: Shingle
Condition
- Year built: 2004
Utilities & green energy
- Electric: Circuit Breakers, 200+ Amp Service
- Sewer: Private Sewer
- Water: Private
- Utilities for property: for Electric Range, for Electric Oven, Washer Hookup
Green energy
- Energy efficient items: Thermostat
- Energy generation: Solar
Community & HOA
Community
- Features: Shopping, Highway Access, Public School
- Security: Security System
HOA
- Has HOA: No
Location
- Region: Lancaster
Financial & listing details
- Price per square foot: $351/sqft
- Tax assessed value: $596,100
- Annual tax amount: $9,633
- Date on market: 9/12/2026
Price history
| Date | Event | Price |
|---|---|---|
| 9/25/2026 | Sold | $685,000-2%$351/sqft |
Source: MLS PIN #73564808 Report a problem | ||
| 9/3/2026 | Pending sale | $699,000$358/sqft |
Source: MLS PIN #73564808 Report a problem | ||
| 8/26/2026 | Contingent | $699,000$358/sqft |
Source: MLS PIN #73564808 Report a problem | ||
| 8/18/2026 | Listed for sale | $699,000+55.3%$358/sqft |
Source: MLS PIN #73564808 Report a problem | ||
| 6/4/2020 | Sold | $450,000+1.4%$231/sqft |
Source: Public Record Report a problem | ||
| 4/23/2020 | Pending sale | $444,000$228/sqft |
Source: Coldwell Banker Realty - Leominster #72645112 Report a problem | ||
| 4/17/2020 | Listed for sale | $444,000+23.2%$228/sqft |
Source: Coldwell Banker Residential Brokerage - Leominster #72645112 Report a problem | ||
| 6/22/2004 | Sold | $360,355-3.9%$185/sqft |
Source: Public Record Report a problem | ||
| 2/25/2004 | Sold | $375,000$192/sqft |
Source: Public Record Report a problem | ||
Public tax history
| Year | Property taxes | Tax assessment |
|---|---|---|
| 2025 | $9,633 +1.2% | $596,100 +9.4% |
| 2024 | $9,517 +7.4% | $545,100 +5.8% |
| 2023 | $8,858 +3.8% | $515,300 +17.5% |
| 2022 | $8,531 +1.4% | $438,600 +4.2% |
| 2021 | $8,412 +9.4% | $421,000 +8.6% |
| 2020 | $7,692 +5.2% | $387,500 +4.6% |
| 2019 | $7,315 +5.1% | $370,400 +6.3% |
| 2018 | $6,959 +12.9% | $348,300 +10.5% |
| 2016 | $6,162 +5.2% | $315,200 +1% |
| 2015 | $5,855 +3.6% | $312,100 +4.4% |
| 2014 | $5,654 +1.5% | $299,000 +2.4% |
| 2013 | $5,569 -0.8% | $291,900 -6.7% |
| 2012 | $5,615 +2.1% | $313,000 -2.5% |
| 2011 | $5,497 +2.8% | $320,900 -3.5% |
| 2010 | $5,345 +5.1% | $332,600 -2.9% |
| 2009 | $5,084 +5.6% | $342,600 -3% |
| 2008 | $4,816 -1.7% | $353,100 -0.8% |
| 2007 | $4,899 +4.5% | $355,800 +2.8% |
| 2006 | $4,688 -4.8% | $346,200 -0.4% |
| 2005 | $4,923 | $347,700 |
Find assessor info on the county website
Neighborhood: 01523
Nearby homes
- $756,2003 bd3 ba2.9k sqft1705 Shirley Rd, Lancaster, MA 01523Off Market
- $515,3003 bd2 ba1.2k sqft1722 Shirley Rd, Lancaster, MA 01523Off Market
- $502,9003 bd2 ba1.2k sqft1724 Shirley Rd, Lancaster, MA 01523Off Market
- $439,7003 bd1 ba960 sqft1704 Shirley Rd, Lancaster, MA 01523Off Market
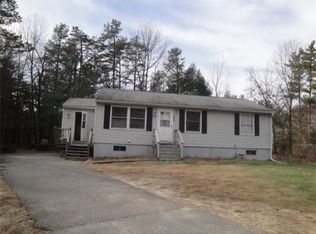
- $465,0003 bd1 ba1k sqft1734 Shirley Rd, Lancaster, MA 01523Off Market
- $544,9003 bd2 ba1.2k sqft1694 Shirley Rd, Lancaster, MA 01523Off Market
- $425,3002 bd1 ba984 sqft1744 Shirley Rd, Lancaster, MA 01523Off Market
- $697,0003 bd2 ba1.9k sqft1675 Shirley Rd, Lancaster, MA 01523Off Market
Nearby schools
GreatSchools rating
- 6/10Mary Rowlandson Elementary SchoolGrades: PK-5Distance: 3.6 mi
- 8/10Luther Burbank Middle SchoolGrades: 6-8Distance: 3.6 mi
- 8/10Nashoba Regional High SchoolGrades: 9-12Distance: 5.1 mi
Schools provided by the listing agent
- Elementary: Mary Rowlandson
- Middle: Luther Burbank
- High: Nrhs
Source: MLS PIN. This data may not be complete. We recommend contacting the local school district to confirm school assignments for this home.
Get a cash offer in 3 minutes
Find out how much your home could sell for in as little as 3 minutes with a no-obligation cash offer.
Estimated market value
$685,000
Get a cash offer in 3 minutes
Find out how much your home could sell for in as little as 3 minutes with a no-obligation cash offer.
Estimated market value
$685,000
- Massachusetts
- Worcester County
- Lancaster
- 01523
- 1725 Shirley Rd
