Skip main navigation
Sold for $660,000
  • $660,000

    1725 South St, Philadelphia, PA 19146

    2beds
    --baths
    1,868sqft
    Townhouse
    Built in 1915
    -- sqft lot
    $663,800 Zestimate®
    $353/sqft
    $2,310 Estimated rent

    Home value

    $663,800

    $617,000 - $717,000

    $2,310/mo

    Zestimate® history
    Loading
    Loading...

    Owner options

    List your home for rent

    $2,310/mo

    Rent Zestimate®

    Find your next renter with Zillow Rental Manager. Plus, with online applications, you can quickly screen prospective tenants – for free.

    Learn more

    $2,310/mo

    Rent Zestimate®

    Refinance and save

    $4,074/mo

    Est. payment

    Refinancing to a lower rate could help reduce your monthly payments and save thousands over the life of the loan.

    See today's rates

    $4,074/mo

    Est. payment

    Explore your selling options

    Work with a Zillow partner agent

    Leverage their expertise and Zillow's premium Showcase listings to get your home seen by more buyers.

    Get started

    List with your own agent

    Get your home in front of millions of buyers by listing it on Zillow.

    Learn how to do it

    Sell it yourself

    Take full control of how buyers see your home on Zillow by listing For Sale by Owner (FSBO).

    List your home

    What's special

    Thoughtfully designed commercial spaceWelcoming front retail areaSecure rear yardJetted soaking tubSleek kitchenSpa-inspired bathThree private treatment rooms
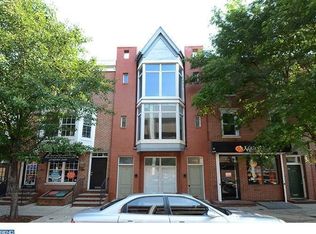
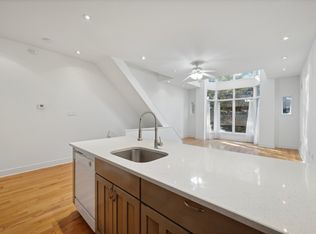
    Welcome to 1725 South Street, a fully occupied, mixed-use gem situated in the heart of one of Philadelphia’s most vibrant and iconic corridors. South Street pulses with energy, culture, and nonstop foot traffic, surrounded by beloved boutiques, buzzing eateries, and thriving small businesses. Now, you have the chance to own a piece of that legacy. This turnkey property features a thoughtfully designed commercial space on the ground floor, currently home to a well-established esthetician boutique. The layout is ideal for wellness, beauty, or professional office use, offering a welcoming front retail area, three private treatment rooms, and a dedicated half bath. Additional perks include direct access to a spacious, unfinished basement for storage and a secure rear yard. Above the commercial space is a stylish 2-bedroom, 1.5-bathroom bi-level apartment that blends industrial character with modern comfort. Rich hardwood flooring, exposed wood beams, and a sunlit, open-concept living area with adjacent flex space set the tone. A sleek kitchen, convenient half bath, and in-unit washer/dryer complete the main level. Upstairs, you'll find two generously sized bedrooms and a spa-inspired bath featuring a glass-enclosed shower and jetted soaking tub – a perfect urban retreat. Peace of mind comes built in: major capital improvements in 2024 include nearly $20,000 in upgrades – a brand-new washer/dryer, custom Bilco door, French drain and sump pump system in the basement, and a professionally recoated and silvered roof. Best of all, current tenants have renewed lease terms for both the commercial and residential units, offering reliable, long-term income from day one. Whether you're an investor looking for a high-performing asset or a visionary seeking a future live/work opportunity, 1725 South Street is a rare opportunity in a neighborhood where demand never sleeps.

    Zillow last checked:

    Listing updated:

    Listed by:

    Tim Brogan 215-620-9341,

    Coldwell Banker Realty

    Bought with:

    Cristiana Aghinii, RS333151

    BHHS Fox & Roach-Center City Walnut

    Source: Bright MLS,MLS#: PAPH2481768MLS Logo

    Facts & features

    Interior

    Bedrooms & bathrooms
    • Bedrooms: 2
    Basement
    • Area: 0
    Heating
    • Forced Air, Natural Gas
    Cooling
    • Central Air, Ceiling Fan(s), Natural Gas
    Appliances
    • Included: Dishwasher, Dryer, Oven/Range - Gas, Refrigerator, Washer, Washer/Dryer Stacked, Gas Water Heater
    Features
    • Bathroom - Stall Shower, Breakfast Area, Ceiling Fan(s), Combination Dining/Living, Combination Kitchen/Dining, Combination Kitchen/Living, Dining Area, Open Floorplan, Kitchen Island
    • Flooring: Wood, Tile/Brick
    • Has fireplace: No
    Interior area
    • Total structure area: 1,868
    • Total interior livable area: 1,868 sqft

    Property

    Parking
    • Parking features: On Street
    • Has uncovered spaces: Yes
    Accessibility
    • Accessibility features: None
    Features
    • Levels: Bi-Level
    • Pool features: None
    • Spa features: Bath
    Lot
    • Size: 935 sqft
    • Dimensions: 17.00 x 55.00
    • Features: Downtown
    Details
    • Additional structures: Above Grade, Below Grade
    • Parcel number: 871138450
    • Zoning: CMX2
    • Special conditions: Standard

    Construction

    Type & style
    • Home type: MultiFamily
    • Architectural style: Straight Thru,Other
    • Property subtype: Townhouse
    Materials
    • Masonry
    • Foundation: Concrete Perimeter, Brick/Mortar
    • Roof: Flat
    Condition
    • New construction: No
    • Year built: 1915

    Utilities & green energy

    • Sewer: Public Sewer
    • Water: Public

    Community & neighborhood

    Location
    • Region: Philadelphia
    • Subdivision: Graduate Hospital
    • Municipality: PHILADELPHIA

    Other

    Other facts
    • Listing agreement: Exclusive Right To Sell
    • Ownership: Fee Simple

    Price history

    DateEventPrice
    2/24/2026Sold$660,000-5.6%$353/sqft
    Source: Bright MLS #PAPH2481768 Report a problem
    10/9/2025Pending sale$699,000$374/sqft
    Source: Bright MLS #PAPH2481768 Report a problem
    7/29/2025Price change$699,000-5.4%$374/sqft
    Source: Bright MLS #PAPH2481768 Report a problem
    5/12/2025Listed for sale$739,000+130.2%$396/sqft
    Source: Bright MLS #PAPH2481768 Report a problem
    10/12/2022Listing removed--
    Source: Zillow Rental Manager Report a problem
    9/29/2022Listed for rent$2,200$1/sqft
    Source: Zillow Rental Manager Report a problem
    10/26/2012Sold$321,000+0.3%$172/sqft
    Source: Public Record Report a problem
    9/6/2012Listed for sale$319,900-7.3%$171/sqft
    Source: Coldwell Banker Preferred #6105431 Report a problem
    4/6/2006Sold$345,000+1050%$185/sqft
    Source: Public Record Report a problem
    2/14/1996Sold$30,000$16/sqft
    Source: Public Record Report a problem

    Public tax history

    YearProperty taxesTax assessment
    2025$7,301 -8.5%$521,600 -8.5%
    2024$7,979 $570,000
    2023$7,979 +46.7%$570,000
    2022$5,440 --
    2021$5,440 +1%--
    2018$5,386 --
    2017$5,386 +3%--
    2016$5,230 +66.6%--
    2015$3,138 --
    2014$3,138 $224,200

    Find assessor info on the county website

    Neighborhood: Rittenhouse

    Nearby schools

    GreatSchools rating
    Schools provided by the listing agent
    • District: The School District Of Philadelphia

    Source: Bright MLS. This data may not be complete. We recommend contacting the local school district to confirm school assignments for this home.

    Get a cash offer in 3 minutes
    Find out how much your home could sell for in as little as 3 minutes with a no-obligation cash offer.
    Estimated market value
    $663,800
    Get a cash offer in 3 minutes
    Find out how much your home could sell for in as little as 3 minutes with a no-obligation cash offer.
    Estimated market value
    $663,800