Skip main navigation
Off market
  • $1,064,200

    1725 Split Oak Ln, Colorado Springs, CO 80919

    4beds
    5baths
    4,914sqft
    SingleFamily
    Built in 1985
    1.8 Acres Lot
    $1,064,200 Zestimate®
    $217/sqft
    $3,897 Estimated rent

    Home value

    $1,064,200

    $979,000 - $1.17M

    $3,897/mo

    Zestimate® history
    Loading
    Loading...

    Owner options

    List your home for rent

    $3,897/mo

    Rent Zestimate®

    Find your next renter with Zillow Rental Manager. Plus, with online applications, you can quickly screen prospective tenants – for free.

    Learn more

    $3,897/mo

    Rent Zestimate®

    Refinance and save

    $6,132/mo

    Est. payment

    Refinancing to a lower rate could help reduce your monthly payments and save thousands over the life of the loan.

    See today's rates

    $6,132/mo

    Est. payment

    Explore your selling options

    Work with a Zillow partner agent

    Leverage their expertise and Zillow's premium Showcase listings to get your home seen by more buyers.

    Get started

    List with your own agent

    Get your home in front of millions of buyers by listing it on Zillow.

    Learn how to do it

    Sell it yourself

    Take full control of how buyers see your home on Zillow by listing For Sale by Owner (FSBO).

    List your home

    What's special

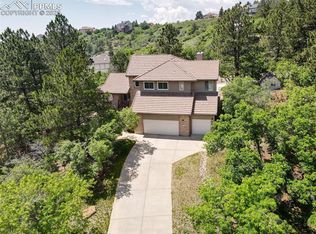
    Top-Of-The World Location In Oak Hills! This Property Features A Beautifully Landscaped Yard That Is Fully Functional With Low Maintenance! Step Up To The Lovely Front Porch With Trex Decking And Decorative Columns! The Home Opens To The Living Room With Vaulted Ceilings And A Skylight! Step To The Dining Room With A Walk-Out To A Private Trex Deck! The Kitchen Features A Large, Well-Designed Island With Granite Countertops, Electric Range Cook Top, Counter Bar And Spot Lighting Above This Island Is A Great Use Of Space In The Kitchen! The Living Space On The Main Floor Continues To The Family Room With A Wet Bar, Stone Faced Fireplace & Open Access To The Kitchen! Upstairs, You'll Find The Large Master Bedroom Suite With Space For A Sitting & Dressing Area, Walk-Out To Private Trex Deck, Stone Faced Fireplace, Spacious Walk-In Closet & Lovely 5-pc Master Bathroom - Truly A Retreat Getaway In The Home! This Bathroom Features A Double Vanity & Free Standing Shower With Ceramic Tile Surround! The Lower Level Showcases The Third Stone Faced Fireplace In The Great Room, Yet Another Walk Out To Covered Patio & Backyard Space (Including Dog Run), Spot Lighting, & Media Room Closet! A Full Jack-And-Jill Bathroom Connects Two Bedrooms, Each With Their Own Private Vanity & Pocket Door Separating Them From The Full Bath! The Third Bedroom On The Lower Level Is Spacious With A Separate Walk-In Closet! Additional Features: 3.5 Car Garage - Speaker System In Lower Level Rec Room - Large Storage Closet In Basement - Fresh Exterior Paint - Concrete Tile Roof - New Sprinkler System - New Driveway Lighting & Light Fixtures Throughout Home - Lightning System On Roof - Kitchen Pantry - Security System And Security Lighting. Located In School District 20.

    This property is off market, which means it's not currently listed for sale or rent on Zillow. This may be different from what's available on other websites or public sources.

    Facts & features

    Interior

    Bedrooms & bathrooms
    • Bedrooms: 4
    • Bathrooms: 5
    Heating
    • Forced air, Other
    Cooling
    • Central, Other
    Appliances
    • Included: Dishwasher, Freezer, Garbage disposal, Microwave, Range / Oven, Refrigerator, Trash compactor
    Features
    • Basement: Finished
    • Has fireplace: No
    • Furnished: Yes
    Interior area
    • Total interior livable area: 4,914 sqft

    Property

    Parking
    • Parking features: Garage - Attached
    Features
    • Exterior features: Wood
    Lot
    • Size: 1.80 Acres
    Details
    • Parcel number: 7311202044

    Construction

    Type & style
    • Home type: SingleFamily
    Materials
    • Frame
    • Roof: Composition
    Condition
    • Year built: 1985

    Community & neighborhood

    Location
    • Region: Colorado Springs

    Price history

    DateEventPrice
    3/18/2014Listed for sale$649,900+19.8%$132/sqft
    Source: Reardon Partners LLC, The Platinum Group Realtors #2724036 Report a problem
    7/16/2004Sold$542,500+20.6%$110/sqft
    Source: Public Record Report a problem
    11/16/2000Sold$450,000+9.8%$92/sqft
    Source: Public Record Report a problem
    5/8/2000Sold$410,000$83/sqft
    Source: Public Record Report a problem

    Public tax history

    YearProperty taxesTax assessment
    2024$3,197 -5.8%$56,910
    2023$3,396 -10%$56,910 +10.9%
    2022$3,773 $51,320 -2.8%
    2021-- $52,800 +3.2%
    2020$3,937 +1.1%$51,140
    2019$3,895 +8.4%$51,140 +9.9%
    2018$3,592 -0.4%$46,520
    2017$3,606 +0.4%$46,520 +2%
    2016$3,592 +1.9%$45,600
    2015$3,525 +6.1%$45,600 +6%
    2014$3,322 $43,020
    2013-- --
    2012-- $43,020
    2011$3,626 $43,020 -9%
    2010-- $47,270
    2009-- $47,270 +9%
    2008-- $43,370
    2006-- $43,370 +33.9%
    2004-- $32,400
    2003$2,830 +2.7%$32,400 -13%
    2002$2,756 +9.6%$37,250 +13.8%
    2001$2,515 $32,720

    Find assessor info on the county website

    Neighborhood: Northwest Colorado Springs

    Nearby schools

    GreatSchools rating
    Get a cash offer in 3 minutes
    Find out how much your home could sell for in as little as 3 minutes with a no-obligation cash offer.
    Estimated market value
    $1,064,200
    Get a cash offer in 3 minutes
    Find out how much your home could sell for in as little as 3 minutes with a no-obligation cash offer.
    Estimated market value
    $1,064,200