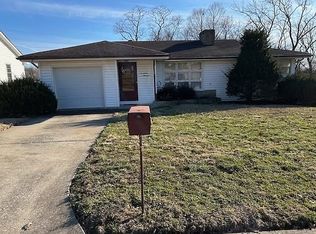
Welcome to this charming 3-bedroom, 2-bathroom home nestled in a desirable neighborhood! From the moment you step through the front door, you’ll be greeted by beautiful wood floors and a warm, inviting atmosphere throughout. The updated master suite is a true retreat, featuring a huge walk-in closet, tiled shower, and double vanity. The main level offers a super cute kitchen, spacious living and dining areas perfect for entertaining, two additional bedrooms, and another full bathroom. Downstairs, the unfinished lower level provides endless possibilities — create a large family room, expand the laundry area, add a home office, workout space, or whatever fits your lifestyle! Step outside and start your mornings with a cup of coffee on the adorable front porch or unwind on the back deck overlooking the peaceful backyard. This home combines charm, comfort, and future potential all in one package. Schedule your appointment today — this one won’t last long!
Closed
Street View
Listed by: EDGE Realty ERA Powered • Alan L Wengert • Contact: 573-382-4277
Bought with: EDGE Realty ERA Powered
Price Unknown
1725 Stoddard St, Cape Girardeau, MO 63701
3beds
1,325sqft
Single Family Residence
Built in 1950
10,846 Square Feet Lot
$232,100 Zestimate®
$--/sqft
$1,538 Estimated rent
Home value
$232,100
$220,000 - $244,000
$1,538/mo
Zestimate® history
Owner options
List your home for rent
$1,538/mo
Rent Zestimate®
Find your next renter with Zillow Rental Manager. Plus, with online applications, you can quickly screen prospective tenants – for free.
$1,538/mo
Rent Zestimate®
Refinance and save
Refinancing to a lower rate could help reduce your monthly payments and save thousands over the life of the loan.
Explore your selling options
Work with a Zillow partner agent
Leverage their expertise and Zillow's premium Showcase listings to get your home seen by more buyers.
Get startedList with your own agent
Get your home in front of millions of buyers by listing it on Zillow.
Learn how to do itSell it yourself
Take full control of how buyers see your home on Zillow by listing For Sale by Owner (FSBO).
List your homeWhat's special
Peaceful backyardAdorable front porchHuge walk-in closetUpdated master suiteDouble vanityTiled showerWarm inviting atmosphere
Zillow last checked:
Listing updated:
Listed by:
Alan L Wengert 573-382-4277,
EDGE Realty ERA Powered
Bought with:
Alan L Wengert, 2017042659
EDGE Realty ERA Powered
Source: MARIS,MLS#: 26028383 Originating MLS: Southeast Missouri REALTORS
Originating MLS: Southeast Missouri REALTORSFacts & features
Interior
Bedrooms & bathrooms
- Bedrooms: 3
- Bathrooms: 2
- Full bathrooms: 2
- Main level bathrooms: 2
- Main level bedrooms: 3
Primary bedroom
- Description: 6X12 Walk in closet
- Features: Floor Covering: Carpeting
- Level: Main
- Area: 240
- Dimensions: 10x24
Bedroom 2
- Description: Built in shelves
- Features: Floor Covering: Wood
- Level: Main
- Area: 88
- Dimensions: 8x11
Bedroom 3
- Features: Floor Covering: Wood
- Level: Main
- Area: 108
- Dimensions: 9x12
Dining room
- Features: Floor Covering: Wood
- Level: Main
- Area: 78
- Dimensions: 13x6
Kitchen
- Features: Floor Covering: Ceramic Tile
- Level: Main
- Area: 96
- Dimensions: 8x12
Living room
- Features: Floor Covering: Wood
- Level: Main
- Area: 221
- Dimensions: 13x17
Heating
- Natural Gas
Cooling
- Central Air, Electric
Appliances
- Included: Dishwasher, Other, Range, Refrigerator
- Laundry: In Basement
Features
- Ceiling Fan(s), Walk-In Closet(s)
- Flooring: Tile, Wood
- Doors: Sliding Doors
- Windows: Blinds
- Basement: Unfinished,Walk-Out Access
- Has fireplace: No
Interior area
- Total structure area: 1,325
- Total interior livable area: 1,325 sqft
- Finished area above ground: 1,325
Property
Parking
- Total spaces: 1
- Parking features: Additional Parking, Garage, Garage Faces Rear
- Attached garage spaces: 1
Accessibility
- Accessibility features: Accessible Hallway(s)
Features
- Levels: One
- Patio & porch: Deck, Porch
- Exterior features: Private Yard
- Pool features: None
- Fencing: Wood
Lot
- Size: 10,846 Square Feet
- Features: Many Trees
Details
- Additional structures: Shed(s)
- Parcel number: 167130011008000000
- Special conditions: Standard
Construction
Type & style
- Home type: SingleFamily
- Architectural style: Bungalow,Traditional
- Property subtype: Single Family Residence
Materials
- Vinyl Siding
- Roof: Architectural Shingle
Condition
- Updated/Remodeled
- New construction: No
- Year built: 1950
Utilities & green energy
- Electric: 220 Volts
- Sewer: Public Sewer
- Water: Public
- Utilities for property: Cable Available
Green energy
- Energy efficient items: HVAC
Community & HOA
Community
- Subdivision: Perry Place
HOA
- Has HOA: No
Location
- Region: Cape Girardeau
Financial & listing details
- Tax assessed value: $76,786
- Annual tax amount: $762
- Date on market: 5/7/2026
- Cumulative days on market: 69 days
- Listing terms: Cash,Conventional,FHA,VA Loan
- Ownership: Private
- Road surface type: Asphalt
Price history
| Date | Event | Price |
|---|---|---|
| 7/15/2026 | Sold | -- |
Source:  MARIS #26028383 Report a problem MARIS #26028383 Report a problem | ||
| 5/22/2026 | Contingent | $229,900$174/sqft |
Source: MARIS #26028383 Report a problem | ||
| 5/7/2026 | Listed for sale | $229,900+58.6%$174/sqft |
Source: MARIS #26028383 Report a problem | ||
| 10/10/2023 | Listing removed | -- |
Source: Zillow Rentals Report a problem | ||
| 9/5/2023 | Listed for rent | $1,500$1/sqft |
Source: Zillow Rentals Report a problem | ||
| 6/10/2023 | Listing removed | -- |
Source: Zillow Rentals Report a problem | ||
| 5/23/2023 | Listed for rent | $1,500$1/sqft |
Source: Zillow Rentals Report a problem | ||
| 11/12/2020 | Sold | -- |
Source: MARIS #20071964 Report a problem | ||
| 10/5/2020 | Pending sale | $145,000$109/sqft |
Source: Realty Executives Edge #20071964 Report a problem | ||
| 10/2/2020 | Listed for sale | $145,000$109/sqft |
Source: Realty Executives Edge #20071964 Report a problem | ||
Public tax history
| Year | Property taxes | Tax assessment |
|---|---|---|
| 2025 | $762 +5.5% | $14,590 +5% |
| 2024 | $723 +0.1% | $13,890 |
| 2023 | $722 +8.4% | $13,890 +8.4% |
| 2022 | $666 +0% | $12,810 |
| 2021 | $666 -0.3% | $12,810 |
| 2020 | $668 +0.2% | $12,810 |
| 2019 | $667 | $12,810 |
| 2018 | $667 0% | $12,810 |
| 2017 | $667 | $12,810 |
| 2016 | $667 +0.4% | $12,810 |
| 2015 | $665 -0.6% | $12,810 |
| 2014 | $668 +0.4% | $12,810 |
| 2013 | $666 | $12,810 |
| 2012 | $666 | $12,810 |
Find assessor info on the county website
Neighborhood: 63701
Nearby homes
- $186,0003 bd2 ba1.1k sqft1719 Stoddard St, Cape Girardeau, MO 63701Off Market
- $181,7003 bd2 ba988 sqft1727 Stoddard St, Cape Girardeau, MO 63701Off Market

- $144,4003 bd1 ba998 sqft1715 Stoddard St, Cape Girardeau, MO 63701Off Market
- $155,4003 bd1 ba1.2k sqft1731 Stoddard St, Cape Girardeau, MO 63701Off Market
- $181,3002 bd1 ba768 sqft1711 Stoddard St, Cape Girardeau, MO 63701Off Market
- $151,8003 bd1 ba1.1k sqft1700 Stoddard Ct, Cape Girardeau, MO 63701Off Market
- $142,800-- bd-- ba-- sqftStoddard Ct, Cape Girardeau, MO 63701Off Market
- $229,2003 bd3 ba1.7k sqft1735 Stoddard St, Cape Girardeau, MO 63701Off Market
Nearby schools
GreatSchools rating
- 5/10Central Middle SchoolGrades: 5-6Distance: 0.8 mi
- 4/10Central Jr. High SchoolGrades: 7-8Distance: 1 mi
- 4/10Central High SchoolGrades: 9-12Distance: 3.4 mi
Schools provided by the listing agent
- Elementary: Blanchard Elem.
- Middle: Central Jr. High
- High: Central High
Source: MARIS. This data may not be complete. We recommend contacting the local school district to confirm school assignments for this home.
- Missouri
- Cape Girardeau County
- Cape Girardeau
- 63701
- 1725 Stoddard St
Nearby cities
Nearby zip codes
Other Cape Girardeau Topics
