This is the exceptional Green Hills home you have been waiting for —1725 Stokes Lane combines quality craftsmanship, timeless design and a location that’s hard to beat. Originally built by Seth Argo of Focus Builders, the home features elevated finishes and a thoughtfully designed layout that feels both refined and highly functional.
The main level offers a well-balanced floor plan with 2 bedrooms - the primary suite plus an additional guest suite. You'll also find a formal dining room with 10 ft. coffered ceilings, a kitchen with custom in-laid cabinets and Thermador appliances, and a bright eat-in kitchen dining space. The living room has lovely built-ins and distinctive wood ceiling beams; it opens to a large screened-in porch creating an effortless indoor-outdoor flow. It all overlooks a spacious backyard with room for a future pool.
Upstairs, each bedroom includes its own en-suite bath. Two generous bonus rooms provide flexible space for a variety of uses—one featuring built-in bunks and a movie projector for a custom, thoughtfully designed touch.
Additional highlights include an oversized three-car garage, an expansive driveway with ample parking, laundry rooms both upstairs and downstairs, and surround sound in the kitchen, dining, family room and screened porched.
Set in a prime Green Hills location, you're minutes to everything you need. Just 5 minutes to Green Hills Mall, Trader Joes, Whole Foods, Blue Bird Cafe and other high-end Green Hills shopping and dining. You can just as easily head to 12th South for more fantastic shopping and dining options. 10 minutes to Downtown, close proximity to Vanderbilt, Belmont and more. Easy interstate access makes it a breeze to get anywhere around town.
This home offers the perfect combination of thoughtful design, flexible space, and one of Nashville’s most sought-after settings.
Closed
$2,800,000
1725 Stokes Ln, Nashville, TN 37215
6beds
6,081sqft
Single Family Residence, Residential
Built in 2014
0.53 Acres Lot
$2,800,600 Zestimate®
$460/sqft
$9,544 Estimated rent
Home value
$2,800,600
$2.66M - $2.94M
$9,544/mo
Zestimate® history
Owner options
List your home for rent
$9,544/mo
Rent Zestimate®
Find your next renter with Zillow Rental Manager. Plus, with online applications, you can quickly screen prospective tenants – for free.
$9,544/mo
Rent Zestimate®
Refinance and save
$13,121/mo
Est. payment
Refinancing to a lower rate could help reduce your monthly payments and save thousands over the life of the loan.
$13,121/mo
Est. payment
Explore your selling options
Work with a Zillow partner agent
Leverage their expertise and Zillow's premium Showcase listings to get your home seen by more buyers.
Get startedList with your own agent
Get your home in front of millions of buyers by listing it on Zillow.
Learn how to do itSell it yourself
Take full control of how buyers see your home on Zillow by listing For Sale by Owner (FSBO).
List your homeWhat's special
Built-in bunksSpacious backyardOversized three-car garageAdditional guest suiteMovie projectorElevated finishesDistinctive wood ceiling beams
Zillow last checked:
Listing updated:
Listed by:
Happy Fulk 615-587-9116,
Compass,
Tara McGuire 615-521-4663,
Compass
Bought with:
Lucy S. Smith, 273084
Fridrich & Clark Realty
Source: RealTracs MLS as distributed by MLS GRID,MLS#: 3170973
Facts & features
Interior
Bedrooms & bathrooms
- Bedrooms: 6
- Bathrooms: 6
- Full bathrooms: 6
- Main level bedrooms: 2
Bedroom 1
- Features: Suite
- Level: Suite
- Area: 352 Square Feet
- Dimensions: 16x22
Bedroom 2
- Area: 224 Square Feet
- Dimensions: 14x16
Bedroom 3
- Area: 272 Square Feet
- Dimensions: 16x17
Bedroom 4
- Area: 224 Square Feet
- Dimensions: 14x16
Primary bathroom
- Features: Double Vanity
- Level: Double Vanity
Dining room
- Features: Formal
- Level: Formal
- Area: 224 Square Feet
- Dimensions: 14x16
Kitchen
- Area: 266 Square Feet
- Dimensions: 14x19
Living room
- Area: 440 Square Feet
- Dimensions: 22x20
Other
- Features: Media Room
- Level: Media Room
- Area: 820 Square Feet
- Dimensions: 20x41
Other
- Features: Bedroom 5
- Level: Bedroom 5
- Area: 224 Square Feet
- Dimensions: 16x14
Recreation room
- Features: Second Floor
- Level: Second Floor
- Area: 418 Square Feet
- Dimensions: 22x19
Heating
- Dual, Natural Gas
Cooling
- Dual
Appliances
- Included: Double Oven, Electric Oven, Built-In Gas Range, Dishwasher, Disposal, Dryer, Microwave, Refrigerator, Washer
Features
- Entrance Foyer, Extra Closets, Open Floorplan
- Flooring: Carpet, Wood, Tile
- Basement: Crawl Space
- Number of fireplaces: 1
- Fireplace features: Gas
Interior area
- Total structure area: 6,081
- Total interior livable area: 6,081 sqft
- Finished area above ground: 6,081
Property
Parking
- Total spaces: 3
- Parking features: Garage Faces Side
- Garage spaces: 3
Features
- Levels: Two
- Stories: 2
- Patio & porch: Patio, Screened
- Fencing: Back Yard
Lot
- Size: 0.53 Acres
- Dimensions: 90 x 221
- Features: Level
- Topography: Level
Details
- Parcel number: 11707020900
- Special conditions: Standard
Construction
Type & style
- Home type: SingleFamily
- Architectural style: Traditional
- Property subtype: Single Family Residence, Residential
Materials
- Brick
Condition
- New construction: No
- Year built: 2014
Utilities & green energy
- Sewer: Public Sewer
- Water: Public
- Utilities for property: Natural Gas Available, Water Available
Community & HOA
Community
- Subdivision: Green Hills
HOA
- Has HOA: No
Location
- Region: Nashville
Financial & listing details
- Price per square foot: $460/sqft
- Tax assessed value: $2,596,100
- Annual tax amount: $18,264
- Date on market: 4/9/2026
Price history
| Date | Event | Price |
|---|---|---|
| 6/1/2026 | Sold | $2,800,000-1%$460/sqft |
Source:  RealTracs MLS as distributed by MLS GRID #3170973 Report a problem RealTracs MLS as distributed by MLS GRID #3170973 Report a problem | ||
| 4/15/2026 | Contingent | $2,829,000$465/sqft |
Source: RealTracs MLS as distributed by MLS GRID #3170973 Report a problem | ||
| 4/9/2026 | Listed for sale | $2,829,000+10.1%$465/sqft |
Source: RealTracs MLS as distributed by MLS GRID #3170973 Report a problem | ||
| 11/23/2022 | Sold | $2,570,500-3%$423/sqft |
Source: RealTracs MLS as distributed by MLS GRID #2438846 Report a problem | ||
| 9/20/2022 | Contingent | $2,650,000$436/sqft |
Source: RealTracs MLS as distributed by MLS GRID #2438846 Report a problem | ||
| 9/20/2022 | Listed for sale | $2,650,000+1436.2%$436/sqft |
Source: RealTracs MLS as distributed by MLS GRID #2438846 Report a problem | ||
| 1/13/2017 | Sold | $172,500-84%$28/sqft |
Source: Public Record Report a problem | ||
| 11/13/2014 | Sold | $1,081,000+88%$178/sqft |
Source: Public Record Report a problem | ||
| 10/18/2013 | Sold | $575,000+2.2%$95/sqft |
Source: Public Record Report a problem | ||
| 3/3/2009 | Sold | $562,500-3%$93/sqft |
Source: Public Record Report a problem | ||
| 7/30/2007 | Sold | $580,000+90.2%$95/sqft |
Source: Public Record Report a problem | ||
| 3/21/2002 | Sold | $305,000$50/sqft |
Source: Public Record Report a problem | ||
Public tax history
| Year | Property taxes | Tax assessment |
|---|---|---|
| 2025 | $18,264 +25.2% | $649,025 +44.8% |
| 2024 | $14,587 | $448,275 |
| 2023 | $14,587 | $448,275 |
| 2022 | $14,587 -1% | $448,275 |
| 2021 | $14,739 +5% | $448,275 +34.8% |
| 2020 | $14,036 +33.8% | $332,525 |
| 2019 | $10,491 +5.6% | $332,525 +5.6% |
| 2018 | $9,937 | $314,975 |
| 2017 | -- | $314,975 +27.7% |
| 2016 | $9,937 | $246,675 |
| 2015 | -- | $246,675 +290% |
| 2014 | $11,140 | $63,250 |
Find assessor info on the county website
Neighborhood: Noel Watkins Grove
Nearby homes
- $2,235,6004 bd4 ba4.6k sqft3404 Hopkins St, Nashville, TN 37215Off Market
- $323,3004 bd5 ba4k sqft3416 Hopkins St, Nashville, TN 37215Off Market
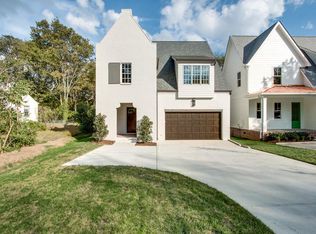
- $2,250,0005 bd6 ba4.9k sqft3408 Hopkins St, Nashville, TN 37215Sold
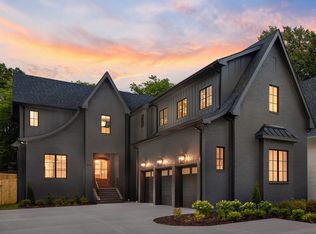
- $1,337,9004 bd3 ba3.2k sqft1711 Stokes Ln, Nashville, TN 37215Off Market
- $358,9002 bd1 ba1.6k sqft3418 Hopkins St, Nashville, TN 37215Off Market
- $48,300-- bd-- ba-- sqft3418C Hopkins St, Nashville, TN 37215Off Market
- $1,769,4004 bd3 ba3.6k sqft3418B Hopkins St, Nashville, TN 37215Off Market
- $1,677,0004 bd4 ba4k sqft3418A Hopkins St, Nashville, TN 37215Off Market
Nearby schools
GreatSchools rating
- 7/10Waverly-Belmont Elementary SchoolGrades: K-5Distance: 1.2 mi
- 8/10John T. Moore Middle SchoolGrades: 6-8Distance: 1.5 mi
- 6/10Hillsboro High SchoolGrades: 9-12Distance: 0.8 mi
Schools provided by the listing agent
- Elementary: Waverly-Belmont Elementary School
- Middle: John Trotwood Moore Middle
- High: Hillsboro Comp High School
Source: RealTracs MLS as distributed by MLS GRID. This data may not be complete. We recommend contacting the local school district to confirm school assignments for this home.
Get a cash offer in 3 minutes
Find out how much your home could sell for in as little as 3 minutes with a no-obligation cash offer.
Estimated market value
$2,800,600
Get a cash offer in 3 minutes
Find out how much your home could sell for in as little as 3 minutes with a no-obligation cash offer.
Estimated market value
$2,800,600
- Tennessee
- Davidson County
- Nashville
- 37215
- Noel Watkins Grove
- 1725 Stokes Ln
Nearby cities
Nearby neighborhoods
Nearby zip codes
Other Nashville Topics
