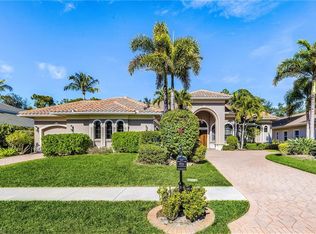
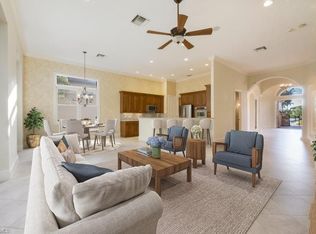
Exceptional custom residence tucked within the private, gated community of Castlewood at Imperial in desirable North Naples. Set on a lush 0.35-acre lot, this beautifully appointed 4-bedroom, 4.5-bath home offers approximately 3,902 square feet of refined indoor living space and an impressive indoor-outdoor lifestyle. Designed for both elegant entertaining and relaxed Florida living, the home features soaring volume and tray ceilings, crown molding, custom lighting, built-in bookshelves, and a sophisticated entertaining bar all with a coastal ambience. The beautiful Legno-Bastone European oak flooring flows through-out, setting the stage for luxury casual elegance. The thoughtfully designed split-bedroom floor plan provides privacy for residents and guests, while the office/library offers additional flexibility for work or relaxation. The outdoor living area is truly the heart of the home, featuring a large heated salt-water pool, waterfall spa, pool bath, and a fully equipped outdoor kitchen with gas grill, refrigerator, custom cabinetry, sink, ice maker and generous serving space. Surrounded by lush landscaping, the screened outdoor retreat creates a tranquil setting for morning coffee, afternoon swims, or memorable evenings with friends and family. Additional highlights include en-suite bedrooms, custom walk-through showers, plantation shutters, impact-resistant doors and windows, a half-house generator with a 500-gallon tank, irrigation well, three-car attached air conditioned garage, and extensive storage. Located in the highly sought-after Imperial Golf Estates area, this residence combines privacy, security, sophisticated finishes, and the quintessential Naples lifestyle. A rare opportunity to own a substantial custom home with exceptional entertaining spaces in one of North Naples' premier gated communities.
Pending
$1,850,000
1725 Supreme CT, NAPLES, FL 34110
4beds
3,902sqft
Single Family Residence
Built in 2006
0.35 Acres Lot
$-- Zestimate®
$474/sqft
$258/mo HOA
What's special
Sophisticated finishesSophisticated entertaining barIrrigation wellEn-suite bedroomsLarge heated salt-water poolWaterfall spaExtensive storage
- 7 days
- 783
- 79
Likely to sell faster than
Zillow last checked:
Listing updated:
Listed by:
Debbie Frost 239-250-8701,
John R Wood Properties,
Robin Lane 719-238-7951,
John R Wood Properties
Source: SWFLMLS,MLS#: 226023977 Originating MLS: Naples
Originating MLS: NaplesFacts & features
Interior
Bedrooms & bathrooms
- Bedrooms: 4
- Bathrooms: 5
- Full bathrooms: 4
- 1/2 bathrooms: 1
Rooms
- Room types: Den - Study, Family Room, Screened Lanai/Porch, 4 Bedrooms Plus Den
Bedroom
- Features: First Floor Bedroom, Master BR Ground, Master BR Sitting Area, Split Bedrooms
Dining room
- Features: Dining - Family, Dining - Living
Kitchen
- Features: Gas Available, Island, Walk-In Pantry
Heating
- Central
Cooling
- Ceiling Fan(s), Central Air
Appliances
- Included: Gas Cooktop, Dishwasher, Disposal, Dryer, Grill - Gas, Ice Maker, Microwave, Refrigerator/Freezer, Tankless Water Heater, Oven, Washer
- Laundry: Inside, Laundry Tub
Features
- Bar, Built-In Cabinets, Closet Cabinets, Coffered Ceiling(s), Foyer, Laundry Tub, Pantry, Smoke Detectors, Tray Ceiling(s), Volume Ceiling, Walk-In Closet(s), Wet Bar, Zero/Corner Door Sliders, Den - Study, Family Room, Laundry in Residence, Screened Lanai/Porch
- Flooring: Tile, Wood
- Doors: Zero/Corner Door Sliders, Impact Resistant Doors
- Windows: Impact Resistant Windows, Shutters Electric
- Has fireplace: No
Interior area
- Total structure area: 6,884
- Total interior livable area: 3,902 sqft
Property
Parking
- Total spaces: 3
- Parking features: Circular Driveway, Attached
- Attached garage spaces: 3
- Has uncovered spaces: Yes
Features
- Stories: 1
- Patio & porch: Screened Lanai/Porch
- Exterior features: Outdoor Grill
- Has private pool: Yes
- Pool features: In Ground, Concrete, Electric Heat, Salt Water, Screen Enclosure
- Has spa: Yes
- Spa features: In Ground, Concrete, Heated, Screened
- Has view: Yes
- View description: Landscaped Area
- Waterfront features: None
Lot
- Size: 0.35 Acres
- Features: Oversize
Details
- Parcel number: 25778041143
- Other equipment: Generator
Construction
Type & style
- Home type: SingleFamily
- Architectural style: Ranch
- Property subtype: Single Family Residence
Materials
- Block, Stucco
- Foundation: Concrete Block
- Roof: Metal
Condition
- New construction: No
- Year built: 2006
Utilities & green energy
- Gas: Propane
- Water: Central
Community & HOA
Community
- Features: Golf, Putting Green, Restaurant, Sidewalks, Street Lights, Gated
- Security: Smoke Detector(s), Gated Community
- Subdivision: IMPERIAL GOLF ESTATES
HOA
- Has HOA: Yes
- Amenities included: Golf Course, Internet Access, Private Membership, Putting Green, Restaurant, Sidewalk, Streetlight, Underground Utility
- HOA fee: $3,092 annually
Location
- Region: Naples
Financial & listing details
- Price per square foot: $474/sqft
- Tax assessed value: $1,151,255
- Annual tax amount: $7,010
- Date on market: 9/16/2026
- Lease term: Buyer Finance/Cash
- Contingency: Inspection
- Road surface type: Paved
Estimated market value
Not available
Estimated sales range
Not available
Not available
Price history
| Date | Event | Price |
|---|---|---|
| 9/23/2026 | Pending sale | $1,850,000$474/sqft |
Source:  SWFLMLS #226023977 Report a problem SWFLMLS #226023977 Report a problem | ||
| 9/16/2026 | Listed for sale | $1,850,000+94.7%$474/sqft |
Source: SWFLMLS #226023977 Report a problem | ||
| 3/2/2018 | Sold | $950,000-4.9%$243/sqft |
Source: Public Record Report a problem | ||
| 1/31/2018 | Pending sale | $999,000$256/sqft |
Source: Premier Sotheby's International Realty #218007428 Report a problem | ||
| 1/25/2018 | Price change | $999,000-3.8%$256/sqft |
Source: Premier Sotheby's International Realty #218007428 Report a problem | ||
| 7/28/2017 | Listed for sale | $1,039,000+419.5%$266/sqft |
Source: Premier Sotheby's International Realty #218007428 Report a problem | ||
| 12/23/2004 | Sold | $200,000$51/sqft |
Source: Public Record Report a problem | ||
Public tax history
| Year | Property taxes | Tax assessment |
|---|---|---|
| 2025 | $7,010 +2.3% | $749,156 +2.9% |
| 2024 | $6,852 +4.6% | $728,043 +3% |
| 2023 | $6,552 -3.2% | $706,838 +3% |
| 2022 | $6,769 -1.2% | $686,250 +3% |
| 2021 | $6,851 +2.5% | $666,262 +1.4% |
| 2020 | $6,687 +1.7% | $657,063 +2.3% |
| 2019 | $6,577 -14.2% | $642,290 -13.6% |
| 2018 | $7,664 -2.7% | $743,399 +2.1% |
| 2017 | $7,878 +1.4% | $728,109 +2.1% |
| 2016 | $7,768 +2.4% | $713,133 +0.7% |
| 2015 | $7,585 -0.8% | $708,176 +8.5% |
| 2014 | $7,646 -2.6% | $652,556 -3.2% |
| 2013 | $7,849 +0.5% | $674,090 +1.8% |
| 2012 | $7,809 -0.3% | $661,986 -0.8% |
| 2011 | $7,829 -18.7% | $667,480 -12.5% |
| 2010 | $9,630 -0.8% | $762,974 -8.8% |
| 2009 | $9,705 | $836,768 -11.6% |
| 2008 | $9,705 +401.9% | $946,329 +1.8% |
| 2007 | $1,934 -6% | $929,904 +474% |
| 2006 | $2,058 | $162,000 |
| 2005 | $2,058 +60.6% | $162,000 +62% |
| 2004 | $1,281 +255.4% | $100,000 +264% |
| 2003 | $361 | $27,469 |
Find assessor info on the county website
Monthly payment
Est. payment
Payment breakdown
Explore the cost of this home by adjusting the details. Changes won't be saved.Climate risks
Neighborhood: 34110
Nearby schools
Schools provided by the listing agent
- Elementary: VETERAN'S MEMORIAL
- Middle: NORTH NAPLES
- High: AUBREY ROGERS
Source: SWFLMLS. This data may not be complete. We recommend contacting the local school district to confirm school assignments for this home.
Similar homes
- $2,200,0004 bd4 ba4.5k sqft114 Westwood DR, NAPLES, FL 34110For Sale

 MLS ID #226033091, Brehna Hovland, Hovland Realty, LLC. SWFLMLS
 - $1,175,0003 bd2 ba2.4k sqft2264 Imperial Golf Co BLVD, NAPLES, FL 34110For Sale
 MLS ID #226033125, Debbie Frost, John R Wood Properties. SWFLMLS
 - $1,275,0004 bd3 ba2.9k sqft2127 Imperial CIR, NAPLES, FL 34110For Sale
 MLS ID #226029922, Debbie Pappas-Burback, PA, Compass Florida LLC. SWFLMLS
 - $1,800,0003 bd4 ba3.1k sqft16834 Cabreo DR, NAPLES, FL 34110For Sale
 MLS ID #226000847, Tade Bua-Bell, LLC, John R Wood Properties. SWFLMLS
 - $2,595,0003 bd4 ba2.9k sqft14850 Bellezza LN, NAPLES, FL 34110For SaleMLS ID #226034148, David Auston, PA, Real Broker, LLC. SWFLMLS
- $1,525,0003 bd2 ba2.5k sqft2114 Imperial Golf Course BLVD, NAPLES, FL 34110For SaleMLS ID #226031365, Debbie Pappas-Burback, PA, Compass Florida LLC. SWFLMLS
- $1,575,0003 bd3 ba2.2k sqft15259 Devon Green LN, NAPLES, FL 34110For SaleMLS ID #226032277, Maria Giacalone, Berkshire Hathaway FL Realty. SWFLMLS
- $2,525,0004 bd4 ba3.9k sqft1284 Pocantico LN, NAPLES, FL 34110For SaleMLS ID #226017549, Monika DeBenedictis, PA, John R Wood Properties. SWFLMLS
- $1,750,0003 bd4 ba2.9k sqft16371 Viansa WAY #201, NAPLES, FL 34110For SaleMLS ID #226012860, H. Max Lummis, Royal Shell Real Estate, Inc.. SWFLMLS
- $2,750,0004 bd5 ba3.9k sqft12303 Colliers Reserve DR, NAPLES, FL 34110For SaleMLS ID #226024579, Mo Carlone, eXp Realty LLC. SWFLMLS
- $1,350,0004 bd3 ba3k sqft16075 Parque LN, NAPLES, FL 34110For SaleMLS ID #226029475, Erika Rohde, John R Wood Properties. SWFLMLS
- $1,850,0003 bd5 ba3.4k sqft16649 Toscana CIR #803, NAPLES, FL 34110For SaleMLS ID #226023523, Edward Burnham, William Raveis Real Estate. SWFLMLS
- $1,899,0003 bd3 ba2.7k sqft275 Indies WAY #605, NAPLES, FL 34110For SaleMLS ID #226032437, Dave Willeford, Luxe Naples Real Estate. SWFLMLS
- $925,0003 bd3 ba2k sqft1813 Princess CT, NAPLES, FL 34110For SaleMLS ID #226026594, Andrew D Lynch, Potter Trinity. SWFLMLS
- $925,0004 bd2 ba2.3k sqft178 Westwood DR, NAPLES, FL 34110For SaleMLS ID #226031547, Amanda Mallette, Premiere Plus Realty Company. SWFLMLS
- $1,100,0003 bd2 ba2.2k sqft15855 Secoya Reserve CIR, NAPLES, FL 34110For SaleMLS ID #226031579, Anthony Latina, Berkshire Hathaway FL Realty. SWFLMLS
- $1,118,0004 bd3 ba2.8k sqft16345 Camden Lakes CIR, NAPLES, FL 34110For SaleMLS ID #226025420, Taylor Stewart, LLC, Compass Florida LLC. SWFLMLS
- $2,399,0003 bd4 ba3.4k sqft285 Grande WAY #706, NAPLES, FL 34110For SaleMLS ID #226033710, Heather Haynes, John R Wood Properties. SWFLMLS
- $1,150,0003 bd3 ba3.1k sqft2035 Castle Garden LN, NAPLES, FL 34110For SaleMLS ID #226017555, Steven Sims, LLC, William Raveis Real Estate. SWFLMLS
- $975,0004 bd3 ba3k sqft291 Saddlebrook LN, NAPLES, FL 34110For SaleMLS ID #224089314, Cynthia Scott, Realty One Group MVP. SWFLMLS
