4-level home in immaculate condition! Move-in ready! Featuring a gorgeous landscaped lot with privacy & trees. An actual Zen garden; $25,000 of mature landscaping, fully fenced, and large flat backyard. Windows (2019); Roof (2015); HVAC & Water heater (2009). Spacious main level with an updated Kitchen and large picture window overlooking the back yard: large Dining Room and Living Room—three Bedrooms, two Baths upstairs. Relax on the cozy screened porch couch and enjoy the gentle breeze and the calming sounds of nature as you gaze out over your zen garden. Gorgeous hardwood floors throughout. Walkout lower level with Bedroom, full Bath, and sizeable Recreation Room. Open and spacious with loads of light and windows. Fully finished lower 4th level with immense storage space. (The furnace area, workshop, and storage area lack a finished ceiling) Built-in cedar closet, Office, fully equipped workshop with table and tools, and abundant extra storage space. Close to downtown McLean; 1.8 miles to McLean Metro; easy walk to restaurants, grocery stores, shops, post office, and banks. Blocks to McLean High School! Centrally located with easy access to Washington, DC, airports, the new Capital One Center, parks, local library, and the McLean Center. Walk to the Farmers Market at Lewinsville Park, which is held weekly. (Ask about: 4.5% first year 5.5% second year 6 .5% fixed thereafter adjustable rate financing) From the Owners: ""This house has served us well for fifty years. For the greater part of each year, we especially enjoy the screened-in porch with its view of trees and our Oriental garden. The spacious recreation room provides an ideal area for relaxing and pursuing hobbies. Then there is the location of the house, convenient to a local grocery store and gas station, a Metro station, downtown McLean, and Tysons Corner.""
Sold for $1,125,000
Street View
$1,125,000
1725 Susquehannock Dr, Mc Lean, VA 22101
4beds
2,660sqft
Single Family Residence
Built in 1960
10,509 Square Feet Lot
$1,342,400 Zestimate®
$423/sqft
$4,949 Estimated rent
Home value
$1,342,400
$1.25M - $1.45M
$4,949/mo
Zestimate® history
Owner options
List your home for rent
$4,949/mo
Rent Zestimate®
Find your next renter with Zillow Rental Manager. Plus, with online applications, you can quickly screen prospective tenants – for free.
$4,949/mo
Rent Zestimate®
Refinance and save
$7,056/mo
Est. payment
Refinancing to a lower rate could help reduce your monthly payments and save thousands over the life of the loan.
$7,056/mo
Est. payment
Explore your selling options
Work with a Zillow partner agent
Leverage their expertise and Zillow's premium Showcase listings to get your home seen by more buyers.
Get startedList with your own agent
Get your home in front of millions of buyers by listing it on Zillow.
Learn how to do itSell it yourself
Take full control of how buyers see your home on Zillow by listing For Sale by Owner (FSBO).
List your homeWhat's special
Zillow last checked:
Listing updated:
Listed by:
Lauren Kivlighan 703-967-1600,
Northern Virginia Real Estate Inc.
Bought with:
Jennifer Fang, 0225212510
Samson Properties
Source: Bright MLS,MLS#: VAFX2159784
Facts & features
Interior
Bedrooms & bathrooms
- Bedrooms: 4
- Bathrooms: 3
- Full bathrooms: 3
Basement
- Area: 1330
Heating
- Forced Air, Natural Gas
Cooling
- Central Air, Electric
Appliances
- Included: Microwave, Dishwasher, Disposal, Dryer, Exhaust Fan, Humidifier, Range Hood, Refrigerator, Cooktop, Washer, Gas Water Heater
Features
- Attic, Breakfast Area, Built-in Features, Dining Area, Family Room Off Kitchen, Open Floorplan, Formal/Separate Dining Room, Kitchen - Gourmet, Kitchen - Table Space, Walk-In Closet(s)
- Flooring: Hardwood, Wood
- Windows: Energy Efficient
- Basement: Full,Finished,Interior Entry,Exterior Entry,Walk-Out Access,Partially Finished,Space For Rooms
- Number of fireplaces: 1
Interior area
- Total structure area: 2,660
- Total interior livable area: 2,660 sqft
- Finished area above ground: 1,330
- Finished area below ground: 1,330
Property
Parking
- Total spaces: 1
- Parking features: Attached Carport
- Carport spaces: 1
Accessibility
- Accessibility features: Other
Features
- Levels: Multi/Split,Four
- Stories: 4
- Patio & porch: Enclosed, Porch, Screened
- Exterior features: Sidewalks, Street Lights
- Pool features: None
- Fencing: Board,Full
Lot
- Size: 10,509 Square Feet
- Features: Backs - Open Common Area, Backs to Trees, Front Yard, Level, Premium, Rear Yard, Secluded
Details
- Additional structures: Above Grade, Below Grade
- Parcel number: 0303 15 0021
- Zoning: 130
- Special conditions: Standard
Construction
Type & style
- Home type: SingleFamily
- Property subtype: Single Family Residence
Materials
- Brick
- Foundation: Concrete Perimeter
Condition
- Excellent
- New construction: No
- Year built: 1960
Utilities & green energy
- Sewer: Public Sewer
- Water: Public
Community & HOA
Community
- Subdivision: West Lewinsville Heights
HOA
- Has HOA: No
Location
- Region: Mc Lean
Financial & listing details
- Price per square foot: $423/sqft
- Tax assessed value: $929,600
- Annual tax amount: $10,705
- Date on market: 1/18/2024
- Listing agreement: Exclusive Right To Sell
- Ownership: Fee Simple
Price history
| Date | Event | Price |
|---|---|---|
| 6/15/2024 | Listing removed | -- |
Source: Bright MLS #VAFX2183370 Report a problem | ||
| 6/12/2024 | Price change | $5,500-5.2%$2/sqft |
Source: Bright MLS #VAFX2183370 Report a problem | ||
| 6/9/2024 | Listed for rent | $5,800$2/sqft |
Source: Bright MLS #VAFX2183370 Report a problem | ||
| 3/5/2024 | Sold | $1,125,000-2.2%$423/sqft |
Source:  Bright MLS #VAFX2159784 Report a problem Bright MLS #VAFX2159784 Report a problem | ||
| 1/22/2024 | Pending sale | $1,150,000$432/sqft |
Source: Bright MLS #VAFX2159784 Report a problem | ||
| 1/18/2024 | Listed for sale | $1,150,000$432/sqft |
Source: Bright MLS #VAFX2159784 Report a problem | ||
Public tax history
| Year | Property taxes | Tax assessment |
|---|---|---|
| 2025 | $13,492 +9.8% | $1,092,620 +10% |
| 2024 | $12,290 +9.8% | $993,200 +6.8% |
| 2023 | $11,194 +5.9% | $929,600 +7.4% |
| 2022 | $10,568 | $865,270 +11.2% |
| 2021 | -- | $778,120 +1.6% |
| 2020 | $9,608 +3.6% | $765,650 +3.9% |
| 2019 | $9,278 +0.9% | $737,080 +0.5% |
| 2018 | $9,195 +4.4% | $733,080 +2.5% |
| 2017 | $8,809 +7.8% | $714,880 +7.9% |
| 2016 | $8,169 +7.5% | $662,240 +4% |
| 2015 | $7,599 +1.7% | $636,850 +1.5% |
| 2014 | $7,474 | $627,280 +1.6% |
| 2013 | -- | $617,440 +3.6% |
| 2012 | -- | $595,730 +1.1% |
| 2011 | -- | $589,170 -0.7% |
| 2010 | -- | $593,460 -0.9% |
| 2009 | -- | $598,970 -3.9% |
| 2008 | -- | $623,430 |
| 2007 | -- | $623,430 +52.2% |
| 2003 | -- | $409,620 +13% |
| 2002 | -- | $362,495 +24% |
| 2001 | -- | $292,265 |
Find assessor info on the county website
Neighborhood: 22101
Nearby homes
- $1,203,4004 bd3 ba1.3k sqft1723 Susquehannock Dr, McLean, VA 22101Off Market
- $1,369,2004 bd4 ba2k sqft1727 Susquehannock Dr, Mc Lean, VA 22101Off Market
- $1,211,4003 bd3 ba1.3k sqft1726 Great Falls St, Mc Lean, VA 22101Off Market
- $2,423,6005 bd5 ba5k sqft1728 Great Falls St, Mc Lean, VA 22101Off Market
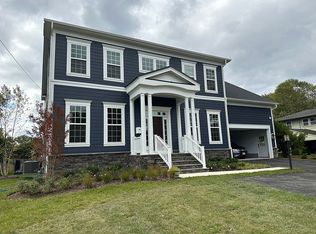
- $1,100,0003 bd3 ba1.5k sqft7113 Sea Cliff Rd, Mc Lean, VA 22101Sold
- $1,226,0004 bd3 ba1.3k sqft1729 Susquehannock Dr, Mc Lean, VA 22101Off Market
- $1,303,0005 bd3 ba2k sqft1728 Susquehannock Dr, Mc Lean, VA 22101Off Market
- $1,278,9004 bd3 ba1.4k sqft1726 Susquehannock Dr, Mc Lean, VA 22101Off Market
Nearby schools
GreatSchools rating
- 10/10Kent Gardens Elementary SchoolGrades: PK-6Distance: 0.8 mi
- 10/10Longfellow Middle SchoolGrades: 7-8Distance: 1.2 mi
- 9/10McLean High SchoolGrades: 9-12Distance: 0.5 mi
Schools provided by the listing agent
- Elementary: Kent Gardens
- Middle: Longfellow
- High: Mclean
- District: Fairfax County Public Schools
Source: Bright MLS. This data may not be complete. We recommend contacting the local school district to confirm school assignments for this home.
Get a cash offer in 3 minutes
Find out how much your home could sell for in as little as 3 minutes with a no-obligation cash offer.
Estimated market value
$1,342,400
Get a cash offer in 3 minutes
Find out how much your home could sell for in as little as 3 minutes with a no-obligation cash offer.
Estimated market value
$1,342,400
- Virginia
- Fairfax County
- McLean
- 22101
- 1725 Susquehannock Dr
Nearby cities
Nearby zip codes
Other McLean Topics
