Desirable 3-bedrooms 2.5-bathrooms end-unit townhome with beautiful front covered porch and lovely back patio. Open floor plan with hardwood throughout the main floor. Only minutes to Brier Creek, RDU, and RTP. Located on a bus Route for easy commute to UNC Chapel Hill and UNC Medical center, North Carolina Central University, and to Duke university and Duke Hospital, close to shopping and restaurants. The location is just right, convenient, and accessible!
Sold for $330,000
$330,000
1725 T W Alexander Dr #101, Durham, NC 27703
3beds
1,551sqft
Townhouse, Residential
Built in 2006
2,613 Square Feet Lot
$302,800 Zestimate®
$213/sqft
$1,763 Estimated rent
Home value
$302,800
$288,000 - $318,000
$1,763/mo
Zestimate® history
Owner options
List your home for rent
$1,763/mo
Rent Zestimate®
Find your next renter with Zillow Rental Manager. Plus, with online applications, you can quickly screen prospective tenants – for free.
$1,763/mo
Rent Zestimate®
Refinance and save
$2,186/mo
Est. payment
Refinancing to a lower rate could help reduce your monthly payments and save thousands over the life of the loan.
$2,186/mo
Est. payment
Explore your selling options
Work with a Zillow partner agent
Leverage their expertise and Zillow's premium Showcase listings to get your home seen by more buyers.
Get startedList with your own agent
Get your home in front of millions of buyers by listing it on Zillow.
Learn how to do itSell it yourself
Take full control of how buyers see your home on Zillow by listing For Sale by Owner (FSBO).
List your homeWhat's special
Zillow last checked:
Listing updated:
Listed by:
Dian Thompson-Melvin 919-285-1442,
Keller Williams Realty United
Bought with:
John Patrick Craig, 317663
Re/MaxDiamond Realty
Source: Doorify MLS,MLS#: 2530751
Facts & features
Interior
Bedrooms & bathrooms
- Bedrooms: 3
- Bathrooms: 3
- Full bathrooms: 2
- 1/2 bathrooms: 1
Heating
- Electric
Cooling
- Central Air
Appliances
- Included: Cooktop, Dishwasher, Electric Cooktop, Electric Water Heater, Gas Water Heater
- Laundry: In Hall, Upper Level
Features
- Eat-in Kitchen, Entrance Foyer, Kitchen/Dining Room Combination, Living/Dining Room Combination, Storage
- Flooring: Carpet, Combination, Vinyl, Wood
- Has fireplace: No
- Common walls with other units/homes: End Unit
Interior area
- Total structure area: 1,551
- Total interior livable area: 1,551 sqft
- Finished area above ground: 1,551
- Finished area below ground: 0
Property
Parking
- Parking features: Assigned
Features
- Levels: Two
- Stories: 2
- Patio & porch: Covered, Patio, Porch
- Has view: Yes
Lot
- Size: 2,613 Square Feet
- Features: Corner Lot, Landscaped
Details
- Special conditions: Seller Licensed Real Estate Professional
Construction
Type & style
- Home type: Townhouse
- Architectural style: A-Frame
- Property subtype: Townhouse, Residential
- Attached to another structure: Yes
Materials
- Brick, Shake Siding, Stone, Vinyl Siding
Condition
- New construction: No
- Year built: 2006
Utilities & green energy
- Sewer: Public Sewer
- Water: Public
Community & HOA
Community
- Features: Street Lights
- Subdivision: Creekside Townhomes
HOA
- Has HOA: Yes
- Services included: Maintenance Grounds, Maintenance Structure, Road Maintenance, Trash
- HOA fee: $173 monthly
Location
- Region: Durham
Financial & listing details
- Price per square foot: $213/sqft
- Annual tax amount: $214,056
- Date on market: 9/7/2023
Price history
| Date | Event | Price |
|---|---|---|
| 10/27/2023 | Sold | $330,000-1.5%$213/sqft |
Source:  Doorify MLS #2530751 Report a problem Doorify MLS #2530751 Report a problem | ||
| 9/30/2023 | Pending sale | $335,000$216/sqft |
Source: Doorify MLS #2530751 Report a problem | ||
| 9/7/2023 | Listed for sale | $335,000$216/sqft |
Source: Doorify MLS #2530751 Report a problem | ||
Public tax history
Tax history is unavailable.
Neighborhood: 27703
Nearby homes
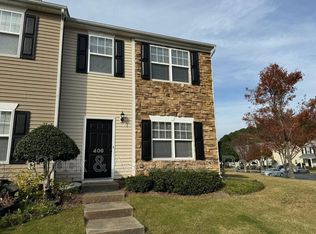
- $369,6003 bd3 ba1.5k sqft1725-406 Tw Alexander Dr, Durham, NC 27703Off Market
- $282,2002 bd3 ba1.5k sqft1725 T W Alexander Dr #1304, Durham, NC 27703Off Market

- $289,0003 bd3 ba1.4k sqft1725 T W Alexander Dr #203, Durham, NC 27703Off Market
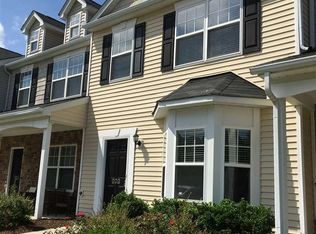
- $304,8003 bd3 ba1.5k sqft1725 T W Alexander Dr #1206, Durham, NC 27703Off Market

- $303,6003 bd3 ba1.5k sqft1725 T W Alexander Dr #1505, Durham, NC 27703Off Market
- $284,0003 bd3 ba1.4k sqft1725 T W Alexander Dr #102, Durham, NC 27709Off Market
- $302,7003 bd3 ba1.5k sqft1725 T W Alexander Dr #1502, Durham, NC 27703Off Market
- $293,4003 bd3 ba1.6k sqft1725 T W Alexander Dr #404, Durham, NC 27703Off Market
Nearby schools
GreatSchools rating
- 4/10Bethesda ElementaryGrades: PK-5Distance: 1.2 mi
- 5/10Neal MiddleGrades: 6-8Distance: 4.9 mi
- 2/10Southern School of Energy and SustainabilityGrades: 9-12Distance: 5.3 mi
Schools provided by the listing agent
- Elementary: Durham - Bethesda
- Middle: Durham - Lowes Grove
- High: Durham - Hillside
Source: Doorify MLS. This data may not be complete. We recommend contacting the local school district to confirm school assignments for this home.
Get a cash offer in 3 minutes
Find out how much your home could sell for in as little as 3 minutes with a no-obligation cash offer.
Estimated market value
$302,800
Get a cash offer in 3 minutes
Find out how much your home could sell for in as little as 3 minutes with a no-obligation cash offer.
Estimated market value
$302,800
- North Carolina
- Durham County
- Durham
- 27703
- 1725 T W Alexander Dr Unit 101
Nearby cities
Nearby neighborhoods
Nearby zip codes
Other Durham Topics
