Welcome to this beautiful move-in ready 3 bedroom, 2.5 bath townhome with an open-concept floor plan! Enjoy a spacious 19x14 family room with a cozy fireplace, beautiful crown molding throughout, brand new premium LVP flooring on both the main and upper levels, and new carpet on the stairs. The separate dining area is ideal for entertaining and the neutral paint color makes it easy to add your own decor touches. The kitchen is a chef's dream with abundant cabinetry, a pantry, and generous prep space. Upstairs, you'll find 3 bedrooms, including a large primary suite with a roomy bath and walk-in closet. Enjoy your morning coffee on the charming front porch or relax in the backyard with no rear neighbors- a rare find in townhome living! Refrigerator, washer, and dryer all convey. Easy commute with nearby access to both I-540 and I-40. Situated between Raleigh and Durham, with a quick 6 minute drive to RTP! Close proximity to Brier Creek, The Streets at Southpoint, RDU Airport, and the exciting new future-forward vision of RTP 3.0- sure to bring dynamic growth and community development. An incredible value in a prime location!
Sold for $314,900
$314,900
1725 T W Alexander Dr #204, Durham, NC 27703
3beds
1,546sqft
Townhouse, Residential
Built in 2005
1,742 Square Feet Lot
$311,600 Zestimate®
$204/sqft
$1,787 Estimated rent
Home value
$311,600
$290,000 - $333,000
$1,787/mo
Zestimate® history
Owner options
List your home for rent
$1,787/mo
Rent Zestimate®
Find your next renter with Zillow Rental Manager. Plus, with online applications, you can quickly screen prospective tenants – for free.
$1,787/mo
Rent Zestimate®
Refinance and save
$2,111/mo
Est. payment
Refinancing to a lower rate could help reduce your monthly payments and save thousands over the life of the loan.
$2,111/mo
Est. payment
Explore your selling options
Work with a Zillow partner agent
Leverage their expertise and Zillow's premium Showcase listings to get your home seen by more buyers.
Get startedList with your own agent
Get your home in front of millions of buyers by listing it on Zillow.
Learn how to do itSell it yourself
Take full control of how buyers see your home on Zillow by listing For Sale by Owner (FSBO).
List your homeWhat's special
Cozy fireplaceCharming front porchCrown moldingGenerous prep spaceLarge primary suiteWalk-in closetRoomy bath
Zillow last checked:
Listing updated:
Listed by:
Nancy King 919-634-5017,
Real Broker, LLC
Bought with:
Christy Griffin-Cradle, 330291
Costello Real Estate & Investm
Source: Doorify MLS,MLS#: 10104998
Facts & features
Interior
Bedrooms & bathrooms
- Bedrooms: 3
- Bathrooms: 3
- Full bathrooms: 2
- 1/2 bathrooms: 1
Heating
- Central, Electric, Fireplace(s), Natural Gas
Cooling
- Central Air
Appliances
- Included: Dishwasher, Dryer, Electric Range, Refrigerator, Washer, Water Heater
Features
- Bathtub/Shower Combination, Crown Molding, Open Floorplan, Pantry
- Flooring: Carpet, Vinyl
Interior area
- Total structure area: 1,546
- Total interior livable area: 1,546 sqft
- Finished area above ground: 1,546
- Finished area below ground: 0
Property
Parking
- Total spaces: 2
Features
- Levels: Two
- Stories: 2
- Patio & porch: Front Porch, Patio
- Exterior features: Storage
- Has view: Yes
Lot
- Size: 1,742 Square Feet
Details
- Parcel number: 203349
- Special conditions: Trust
Construction
Type & style
- Home type: Townhouse
- Architectural style: Traditional, Transitional
- Property subtype: Townhouse, Residential
Materials
- Brick, Vinyl Siding
- Foundation: Slab
- Roof: Shingle
Condition
- New construction: No
- Year built: 2005
Utilities & green energy
- Sewer: Public Sewer
- Water: Public
- Utilities for property: Natural Gas Available
Community & HOA
Community
- Subdivision: Creekside Townhomes
HOA
- Has HOA: Yes
- Amenities included: Maintenance Grounds, Parking
- Services included: Maintenance Grounds
- HOA fee: $180 monthly
Location
- Region: Durham
Financial & listing details
- Price per square foot: $204/sqft
- Annual tax amount: $2,332
- Date on market: 6/22/2025
- Road surface type: Paved
Price history
| Date | Event | Price |
|---|---|---|
| 8/15/2025 | Sold | $314,900$204/sqft |
Source:  Doorify MLS #10104998 Report a problem Doorify MLS #10104998 Report a problem | ||
| 7/29/2025 | Pending sale | $314,900$204/sqft |
Source: Doorify MLS #10104998 Report a problem | ||
| 6/22/2025 | Listed for sale | $314,900$204/sqft |
Source: Doorify MLS #10104998 Report a problem | ||
Public tax history
Tax history is unavailable.
Neighborhood: 27703
Nearby homes
- $306,8003 bd2 ba1.5k sqft1725-1505 W, Durham, NC 27703Off Market
- $278,1002 bd3 ba1.5k sqft1725-1304 W, Durham, NC 27707Off Market
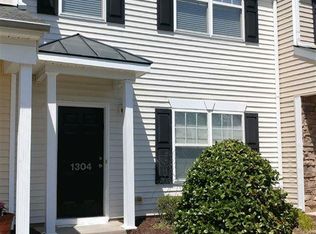
- $293,6003 bd3 ba1.5k sqft1725-605 W, Durham, NC 27703Off Market

- $279,0003 bd2 ba1.5k sqft1725-1005 W, Durham, NC 27703Off Market

- $342,9003 bd2 ba1.5k sqft1725-1402 W, Durham, NC 27703Off Market
- $284,3003 bd2 ba1.5k sqft1725-203 W, Durham, NC 27707Off Market
- $276,3002 bd2 ba1.4k sqft1725-606 W, Durham, NC 27703Off Market
- $293,2002 bd3 ba1.5k sqft1725-601 W, Durham, NC 27703Off Market
Nearby schools
GreatSchools rating
- 4/10Bethesda ElementaryGrades: PK-5Distance: 1.2 mi
- 5/10Neal MiddleGrades: 6-8Distance: 4.9 mi
- 2/10Southern School of Energy and SustainabilityGrades: 9-12Distance: 5.4 mi
Schools provided by the listing agent
- Elementary: Durham - Bethesda
- Middle: Durham - Neal
- High: Durham - Southern
Source: Doorify MLS. This data may not be complete. We recommend contacting the local school district to confirm school assignments for this home.
Get a cash offer in 3 minutes
Find out how much your home could sell for in as little as 3 minutes with a no-obligation cash offer.
Estimated market value
$311,600
Get a cash offer in 3 minutes
Find out how much your home could sell for in as little as 3 minutes with a no-obligation cash offer.
Estimated market value
$311,600
- North Carolina
- Durham County
- Durham
- 27703
- 1725 T W Alexander Dr Unit 204
Nearby cities
Nearby neighborhoods
Nearby zip codes
Other Durham Topics
