There's so much to love about this 1938 Tudor! The gardens have been thoughtfully designed for year-round color and low maintenance. The classic speak-easy door sets the tone for what's inside, rich wood moldings, nice hardwood floors, and wrought iron railings that capture the home's timeless character.Enjoy cozy winter evenings in front of the living room's brick fireplace, featuring a hand-hewn mantle. The spacious dining room is filled with light thanks to a glass door and sidelights that open to the deck, creating a seamless connection between indoors and out. The remodeled kitchen features a butcher block island, custom tile backsplash, stainless steel refrigerator, convection oven, and a high-end gas range. With abundant cabinetry and generous counter space, it's a true cook's delight. The lower level offers flexibility with a large bedroom (perfect as a downstairs primary or family room) and plantation shutters. Upstairs, you'll find an inviting office or art studio and two additional bedrooms. Don't miss the surprisingly spacious closet in the front bedroom! Two inviting patios provide wonderful options for entertaining or relaxing.
Closed
Street View
$912,000
1725 Vallejo Way, Sacramento, CA 95818
3beds
2,229sqft
Single Family Residence
Built in 1938
6,098 Square Feet Lot
$908,600 Zestimate®
$409/sqft
$3,121 Estimated rent
Home value
$908,600
$827,000 - $999,000
$3,121/mo
Zestimate® history
Owner options
List your home for rent
$3,121/mo
Rent Zestimate®
Find your next renter with Zillow Rental Manager. Plus, with online applications, you can quickly screen prospective tenants – for free.
$3,121/mo
Rent Zestimate®
Refinance and save
$5,838/mo
Est. payment
Refinancing to a lower rate could help reduce your monthly payments and save thousands over the life of the loan.
$5,838/mo
Est. payment
Explore your selling options
Work with a Zillow partner agent
Leverage their expertise and Zillow's premium Showcase listings to get your home seen by more buyers.
Get startedList with your own agent
Get your home in front of millions of buyers by listing it on Zillow.
Learn how to do itSell it yourself
Take full control of how buyers see your home on Zillow by listing For Sale by Owner (FSBO).
List your homeWhat's special
Brick fireplaceWrought iron railingsButcher block islandRich wood moldingsClassic speak-easy doorTwo inviting patiosCustom tile backsplash
Zillow last checked:
Listing updated:
Listed by:
Paula Swayne DRE #01188158 916-425-9715,
Dunnigan, REALTORS
Bought with:
Compass
Source: MetroList Services of CA,MLS#: 225136568Originating MLS: MetroList Services, Inc.
Facts & features
Interior
Bedrooms & bathrooms
- Bedrooms: 3
- Bathrooms: 2
- Full bathrooms: 2
Rooms
- Room types: Dining Room, Kitchen, Laundry, Living Room
Primary bedroom
- Features: Walk-In Closet
Dining room
- Features: Formal Room
Kitchen
- Features: Butcher Block Counters, Quartz Counter, Kitchen Island
Heating
- Central, Fireplace(s), Gas
Cooling
- Ceiling Fan(s), Central Air
Appliances
- Included: Free-Standing Gas Range, Free-Standing Refrigerator, Range Hood, Ice Maker, Dishwasher, Disposal, Microwave, Tankless Water Heater, Free-Standing Gas Oven, Dryer, Washer
- Laundry: Laundry Room, Cabinets, Sink, Inside Room
Features
- Flooring: Carpet, Tile, Wood
- Number of fireplaces: 1
- Fireplace features: Gas
Interior area
- Total interior livable area: 2,229 sqft
Property
Parking
- Total spaces: 2
- Parking features: Detached, Garage Faces Front, Driveway
- Garage spaces: 2
- Has uncovered spaces: Yes
Features
- Stories: 2
- Exterior features: Uncovered Courtyard
- Has spa: Yes
- Spa features: Bath
- Fencing: Wood
Lot
- Size: 6,098 Square Feet
- Features: Auto Sprinkler F&R, Curb(s)/Gutter(s), Shape Regular, Low Maintenance
Details
- Parcel number: 01201340270000
- Zoning description: R-1
- Special conditions: Trust
Construction
Type & style
- Home type: SingleFamily
- Architectural style: Tudor
- Property subtype: Single Family Residence
Materials
- Stucco, Frame
- Foundation: Raised, Slab
- Roof: Shake,Composition
Condition
- Year built: 1938
Utilities & green energy
- Sewer: Public Sewer
- Water: Public
- Utilities for property: Sewer In & Connected, Electric, Natural Gas Connected
Community & HOA
Location
- Region: Sacramento
Financial & listing details
- Price per square foot: $409/sqft
- Tax assessed value: $714,005
- Annual tax amount: $8,427
- Date on market: 10/24/2025
- Road surface type: Asphalt
Price history
| Date | Event | Price |
|---|---|---|
| 11/26/2025 | Sold | $912,000+14.1%$409/sqft |
Source: MetroList Services of CA #225136568 Report a problem | ||
| 11/2/2025 | Pending sale | $799,000$358/sqft |
Source: MetroList Services of CA #225136568 Report a problem | ||
| 10/24/2025 | Listed for sale | $799,000+62.1%$358/sqft |
Source: MetroList Services of CA #225136568 Report a problem | ||
| 4/24/2003 | Sold | $493,000+17.7%$221/sqft |
Source: MetroList Services of CA #152303699 Report a problem | ||
| 10/11/2002 | Sold | $419,000+92.6%$188/sqft |
Source: MetroList Services of CA #152218898 Report a problem | ||
| 3/20/1997 | Sold | $217,500-15.5%$98/sqft |
Source: Public Record Report a problem | ||
| 5/10/1994 | Sold | $257,500$116/sqft |
Source: Public Record Report a problem | ||
Public tax history
| Year | Property taxes | Tax assessment |
|---|---|---|
| 2025 | $8,427 +1.4% | $714,005 +2% |
| 2024 | $8,308 +2.4% | $700,006 +2% |
| 2023 | $8,112 +1.7% | $686,281 +2% |
| 2022 | $7,976 +5% | $672,825 +2% |
| 2021 | $7,597 -0.9% | $659,634 +1% |
| 2020 | $7,663 +2.2% | $652,872 +2% |
| 2019 | $7,498 +2.7% | $640,072 +2% |
| 2018 | $7,303 +1.4% | $627,523 +2% |
| 2017 | $7,204 +2.4% | $615,220 +2% |
| 2016 | $7,037 +4.3% | $603,158 +1.5% |
| 2015 | $6,745 | $594,099 +2% |
| 2014 | $6,745 | $582,463 +0.5% |
| 2013 | -- | $579,832 +11.9% |
| 2012 | -- | $518,305 -7% |
| 2011 | -- | $557,318 +0.8% |
| 2010 | -- | $553,154 +1.8% |
| 2008 | -- | $543,598 +2% |
| 2007 | -- | $532,940 +2% |
| 2006 | -- | $522,491 +2% |
| 2005 | -- | $512,247 +2% |
| 2004 | -- | $502,203 +19.9% |
| 2003 | -- | $419,000 +74.7% |
| 2002 | -- | $239,787 +2% |
| 2001 | -- | $235,086 +2% |
| 2000 | -- | $230,478 |
Find assessor info on the county website
Neighborhood: Land Park
Nearby homes
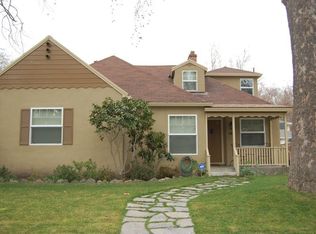
- $1,041,7005 bd2 ba2k sqft1741 Vallejo Way, Sacramento, CA 95818Off Market
- $547,4002 bd1 ba1k sqft2925 17th St, Sacramento, CA 95818Off Market
- $778,7003 bd2 ba1.5k sqft2933 17th St, Sacramento, CA 95818Off Market
- $553,4003 bd1 ba1.1k sqft1724 4th Ave, Sacramento, CA 95818Off Market
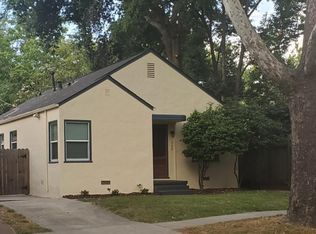
- $609,7002 bd1 ba1.1k sqft2917 17th St, Sacramento, CA 95818Off Market
- $711,8002 bd1 ba1k sqft1732 4th Ave, Sacramento, CA 95818Off Market
- $537,0002 bd1 ba1.1k sqft1749 Vallejo Way, Sacramento, CA 95818Off Market
- $779,7002 bd2 ba1.2k sqft1740 4th Ave, Sacramento, CA 95818Off Market
Nearby schools
GreatSchools rating
- 10/10Crocker/Riverside Elementary SchoolGrades: K-6Distance: 0.7 mi
- 4/10California Middle SchoolGrades: 7-8Distance: 0.2 mi
- 6/10C. K. McClatchy High SchoolGrades: 9-12Distance: 0.3 mi
Get a cash offer in 3 minutes
Find out how much your home could sell for in as little as 3 minutes with a no-obligation cash offer.
Estimated market value
$908,600
Get a cash offer in 3 minutes
Find out how much your home could sell for in as little as 3 minutes with a no-obligation cash offer.
Estimated market value
$908,600
- California
- Sacramento County
- Sacramento
- 95818
- Land Park
- 1725 Vallejo Way
Nearby cities
Nearby neighborhoods
Nearby zip codes
Other Sacramento Topics
