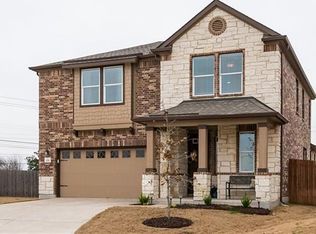
This spacious master down plan features a roomy kitchen open to a breakfast nook and family room, with a separate dining area and den downstairs. An open game room upstairs adds even more flexible living space. The kitchen features recess panel oak cabinets complementing beautiful granite countertops and tile backsplash. The master suite features a walk-in closet and a garden tub with tile splash and separate shower with tile surround in the master bath. Other features include 9-foot first floor ceilings, SeaGull lighting, Sherwin-Williams Zero-VOC interior paint, wrought-iron stair rail and 2-panel interior doors.
This property is off market, which means it's not currently listed for sale or rent on Zillow. This may be different from what's available on other websites or public sources.