Skip main navigation
Sold
  • Listed by: COMPASS • Christopher P Murphy
    Bought with: Keller Williams Greater 360
    $405,000

    1725 W 13th Street, Port Angeles, WA 98363

    3beds
    2,176sqft
    Single Family Residence
    Built in 1976
    0.4 Acres Lot
    $404,900 Zestimate®
    $186/sqft
    $2,852 Estimated rent

    Home value

    $404,900

    $385,000 - $425,000

    $2,852/mo

    Zestimate® history
    Loading
    Loading...

    Owner options

    List your home for rent

    $2,852/mo

    Rent Zestimate®

    Find your next renter with Zillow Rental Manager. Plus, with online applications, you can quickly screen prospective tenants – for free.

    Learn more

    $2,852/mo

    Rent Zestimate®

    Refinance and save

    $2,408/mo

    Est. payment

    Refinancing to a lower rate could help reduce your monthly payments and save thousands over the life of the loan.

    See today's rates

    $2,408/mo

    Est. payment

    Explore your selling options

    Work with a Zillow partner agent

    Leverage their expertise and Zillow's premium Showcase listings to get your home seen by more buyers.

    Get started

    List with your own agent

    Get your home in front of millions of buyers by listing it on Zillow.

    Learn how to do it

    Sell it yourself

    Take full control of how buyers see your home on Zillow by listing For Sale by Owner (FSBO).

    List your home

    What's special

    Two-story masonry fireplaceCircular drivewayTwo-car garageExpansive lotNative plant sanctuaryOversized parking area
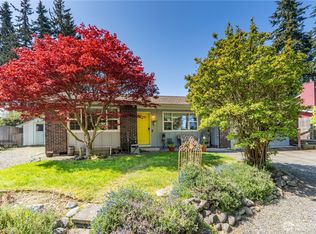
    Tucked into the scenic West side of Port Angeles, this home offers a rare blend of privacy, natural beauty, and proximity to in-town amenities. Just minutes from the entrance to Olympic National Park, the location provides easy access to hiking, skiing, and year-round recreation, while still enjoying the quiet charm of a residential setting. This expansive lot features a circular driveway and oversized parking area in front of the two-car garage. On either side of the architecturally appealing gambrel style home are covered breezeways with timber posts paying homage to the region’s deep history. Throughout the shy half-acre property, the seller sought to create a native plant sanctuary and curated a variety of native wildflowers in the natural landscaping. The primary structure features a main level bedroom and full bath, a comfortable kitchen and dining area, and – the hallmark of the home – towering, vaulted ceilings in the main living room with a two-story masonry fireplace. Upstairs, the loft is the perfect flex space adjacent to the primary bedroom, with en suite soaking tub. Included under the same roof as the detached garage and workspace is an extra bedroom and bathroom, perfect guest accommodation for friends while they visit your Olympic National Park base camp. You’ll love the opportunity this special property offers!

    Zillow last checked:

    Listing updated:

    Listed by:

    Christopher P Murphy,

    COMPASS

    Bought with:

    Joaquin Robideau, 24036217

    Keller Williams Greater 360

    Source: NWMLS as distributed by MLS GRID,MLS#: 2510228MLS Logo

    Facts & features

    Interior

    Bedrooms & bathrooms
    • Bedrooms: 3
    • Bathrooms: 3
    • Full bathrooms: 2
    • 3/4 bathrooms: 1
    • Main level bathrooms: 1
    • Main level bedrooms: 1
    Primary bedroom
    • Level: Second
    Bedroom
    • Level: Main
    Bathroom full
    • Level: Main
    Bathroom three quarter
    • Level: Second
    Dining room
    • Level: Main
    Entry hall
    • Level: Main
    Kitchen without eating space
    • Level: Main
    Living room
    • Level: Main
    Utility room
    • Level: Main
    Heating
    • Fireplace, Forced Air, Heat Pump, Electric, Wood
    Cooling
    • Forced Air, Heat Pump
    Appliances
    • Included: Dishwasher, Disposal, Dryer, Microwave, Refrigerator, Stove(s)/Range(s), Washer, Dishwasher(s), Dryer(s), Garbage Disposal, Microwave(s), Refrigerator(s), Washer(s), Water Heater: Electric, Water Heater Location: Main Level Bathroom
    Features
    • Bath Off Primary, Dining Room
    • Flooring: Hardwood, Vinyl, Carpet
    • Windows: Dbl Pane/Storm Window, Skylight(s)
    • Basement: None
    • Number of fireplaces: 1
    • Fireplace features: Wood Burning, Main Level: 1, Fireplace
    Interior area
    • Total structure area: 1,792
    • Total interior livable area: 2,176 sqft

    Property

    Parking
    • Total spaces: 8
    • Parking features: Driveway, Detached Garage
    • Has garage: Yes
    • Covered spaces: 2
    • Uncovered spaces: 6
    Features
    • Levels: Two
    • Stories: 2
    • Entry location: Main
    • Patio & porch: Bath Off Primary, Dbl Pane/Storm Window, Dining Room, Fireplace, Skylight(s), Vaulted Ceiling(s), Water Heater
    Lot
    • Size: 0.4 Acres
    • Features: Curbs, Paved, Cable TV, Deck, Fenced-Fully, High Speed Internet, Patio
    • Topography: Level
    • Residential vegetation: Garden Space, Wooded
    Details
    • Additional structures: ADU Beds: 1, ADU Baths: 1
    • Parcel number: 0630990363200000
    • Special conditions: Standard

    Construction

    Type & style
    • Home type: SingleFamily
    • Architectural style: 2 Story
    • Property subtype: Single Family Residence
    Materials
    • Wood Products
    • Foundation: Poured Concrete
    • Roof: Metal
    Condition
    • Year built: 1976
    • Major remodel year: 1976

    Utilities & green energy

    • Electric: Company: City of Port Angeles
    • Sewer: Sewer Connected, Company: City of Port Angeles
    • Water: Public, Company: City of Port Angeles

    Community & HOA

    Community
    • Subdivision: Port Angeles
    Location
    • Region: Port Angeles

    Financial & listing details

    • Price per square foot: $186/sqft
    • Tax assessed value: $443,957
    • Annual tax amount: $4,216
    • Date on market: 6/25/2026
    • Cumulative days on market: 11 days
    • Listing terms: Conventional
    • Inclusions: Dishwasher(s), Dryer(s), Garbage Disposal, Microwave(s), Refrigerator(s), Stove(s)/Range(s), Washer(s)

    Price history

    DateEventPrice
    6/5/2026Sold$405,000+1.3%$186/sqft
    Source: NWMLS as distributed by MLS GRID #2510228 Report a problem
    5/1/2026Pending sale$400,000$184/sqft
    Source: NWMLS as distributed by MLS GRID #2510228 Report a problem
    4/21/2026Listed for sale$400,000$184/sqft
    Source: NWMLS as distributed by MLS GRID #2510228 Report a problem

    Public tax history

    YearProperty taxesTax assessment
    2025$4,221 -10.3%$443,957 -10.4%
    2024$4,704 +11%$495,376 +6.9%
    2023$4,237 -1.2%$463,373 +3.9%
    2022$4,288 +450.3%$445,773 +29.8%
    2021$779 $343,558 +11.1%
    2020-- $309,259 +6.9%
    2019-- $289,402 +5.3%
    2018$869 $274,804 +24.6%
    2017-- $220,513 -1.4%
    2016$2,797 $223,697 +6.1%
    2015$2,797 $210,847 +0.8%
    2013$2,797 $209,260 -13.7%
    2012$2,797 $242,518
    2010-- --
    Find assessor info on the county website

    Neighborhood: Lincoln Park

    Nearby schools

    GreatSchools rating
    Get pre-qualified for a loan
    At Zillow Home Loans, we can pre-qualify you in as little as 5 minutes with no impact to your credit score.

    An equal housing lender. NMLS #10287.