You can’t buy happiness, but you can buy a turn-key, contemporary home in Denver’s hippest suburban neighborhood for
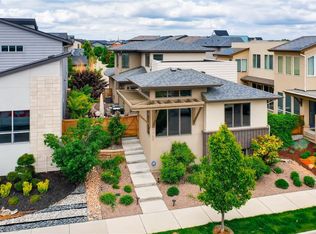
under $600k, and that’s pretty much the same thing! Welcome home to this spectacular three bed, three bath townhome
situated on a quiet corner lot in Midtown! You’ll have extra time for the things you enjoy with maintenance-free
landscaping. Nine-foot ceilings and tons of windows allow for optimal natural light. Beautiful upgrades throughout include
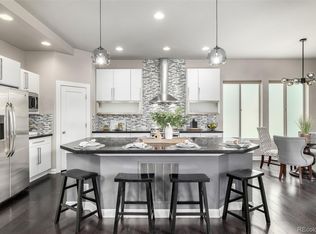
new lighting, luxe window coverings and shades, handsome custom-made built-in shelving. The kitchen features a quartz
island, stainless steel appliances, and a pantry. An electric fireplace in the living room with a custom mantel keeps you
cozy and carefree. Upstairs, the primary suite beckons with beautiful French double doors and South facing private balcony
so you can soak up the sun. The primary ensuite bath features a stylish sliding barn door entry, spacious walk-in closet,
and a 5-piece bath with double vanity. Two additional bedrooms and a full bath are just down the hall, separated by a
bright and sunny loft to afford additional privacy and space. The loft doubles as the perfect office nook, providing a
dedicated work from home space. Enjoy a close-knit social community plus all the urban convenience of living only 13
minutes from the heart of Downtown Denver. Just 5 minutes north of Sunny Side, Midtown’s many amenities include a
Trailside K-8 elementary school, Montessori preschool, Bruz Beers craft brewery, and miles of parks and trails, plus two
RTD light rail stations, bus routes, and easy access to I-36, I-25 and I-70. **BE SURE TO VIEW SUPPLEMENTS FOR A 1%
INTEREST RATE REDUCTION FOR 1 YEAR THROUGH LENDER
Sold for $595,000
$595,000
1725 W 66th Avenue, Denver, CO 80221
3beds
1,758sqft
Townhouse
Built in 2018
2,278 Square Feet Lot
$533,900 Zestimate®
$338/sqft
$2,953 Estimated rent
Home value
$533,900
$507,000 - $561,000
$2,953/mo
Zestimate® history
Owner options
List your home for rent
$2,953/mo
Rent Zestimate®
Find your next renter with Zillow Rental Manager. Plus, with online applications, you can quickly screen prospective tenants – for free.
$2,953/mo
Rent Zestimate®
Refinance and save
$3,740/mo
Est. payment
Refinancing to a lower rate could help reduce your monthly payments and save thousands over the life of the loan.
$3,740/mo
Est. payment
Explore your selling options
Work with a Zillow partner agent
Leverage their expertise and Zillow's premium Showcase listings to get your home seen by more buyers.
Get startedList with your own agent
Get your home in front of millions of buyers by listing it on Zillow.
Learn how to do itSell it yourself
Take full control of how buyers see your home on Zillow by listing For Sale by Owner (FSBO).
List your homeWhat's special
Zillow last checked:
Listing updated:
Listed by:
Erin Brumleve 720-295-6065 e.brumleve@kw.com,
Keller Williams Realty Downtown LLC
Bought with:
Darryl Cronon
Thrive Real Estate Group
Source: REcolorado as distributed by MLS GRID,MLS#: 6666800
Facts & features
Interior
Bedrooms & bathrooms
- Bedrooms: 3
- Bathrooms: 3
- Full bathrooms: 2
- 1/2 bathrooms: 1
- Main level bathrooms: 1
Primary bedroom
- Description: French Doors And Private Balcony, Ensuite Bath
- Level: Upper
- Area: 98 Square Feet
- Dimensions: 14 x 7
Bedroom
- Description: Curtain Hardware And Curtains Included, Top Down/ Bottom Up Shades
- Level: Upper
- Area: 110 Square Feet
- Dimensions: 10 x 11
Bedroom
- Description: Walk-In Closet!, Top Down/ Bottom Up Shades
- Level: Upper
- Area: 143 Square Feet
- Dimensions: 13 x 11
Primary bathroom
- Description: 5 Piece Bath With Soaking Tub, Quartz Double Vanity And Walk-In Closet
- Level: Upper
- Area: 196 Square Feet
- Dimensions: 14 x 14
Bathroom
- Description: Adorable Powder With Wainscotting And Wall Paper
- Level: Main
- Area: 30 Square Feet
- Dimensions: 6 x 5
Bathroom
- Description: Quartz Surfaces, Tub/ Shower
- Level: Upper
- Area: 40 Square Feet
- Dimensions: 8 x 5
Dining room
- Description: New Chandelier, Sliding Door To Patio
- Level: Main
- Area: 99 Square Feet
- Dimensions: 9 x 11
Kitchen
- Description: Bright White Cabinetry, Stainless Steel Appliances
- Level: Main
- Area: 120 Square Feet
- Dimensions: 10 x 12
Laundry
- Description: Washer And Dryer Included
- Level: Main
- Area: 56 Square Feet
- Dimensions: 7 x 8
Living room
- Description: Luxe Vinyl Plank Flooring, Cozy Fireplace
- Level: Main
- Area: 132 Square Feet
- Dimensions: 11 x 12
Loft
- Description: Sunny And Bright, The Perfect Office Nook!
- Level: Upper
Heating
- Forced Air, Natural Gas
Cooling
- Central Air
Appliances
- Included: Dishwasher, Disposal, Dryer, Microwave, Oven, Range, Refrigerator, Washer
- Laundry: In Unit
Features
- Built-in Features, Ceiling Fan(s), Eat-in Kitchen, Five Piece Bath, Granite Counters, High Speed Internet, Kitchen Island, Open Floorplan, Pantry, Primary Suite, Quartz Counters, Smoke Free, Vaulted Ceiling(s), Walk-In Closet(s), Wired for Data
- Flooring: Carpet, Laminate, Tile
- Windows: Double Pane Windows
- Has basement: No
- Number of fireplaces: 1
- Fireplace features: Living Room
- Common walls with other units/homes: End Unit
Interior area
- Total structure area: 1,758
- Total interior livable area: 1,758 sqft
- Finished area above ground: 1,758
Property
Parking
- Total spaces: 2
- Parking features: Insulated Garage, Storage
- Attached garage spaces: 2
Features
- Levels: Two
- Stories: 2
- Exterior features: Balcony, Smart Irrigation
Lot
- Size: 2,278 Square Feet
- Features: Landscaped, Master Planned, Near Public Transit
Details
- Parcel number: R0189133
- Zoning: PUD
- Special conditions: Standard
Construction
Type & style
- Home type: Townhouse
- Architectural style: Contemporary,Urban Contemporary
- Property subtype: Townhouse
- Attached to another structure: Yes
Materials
- Brick, Frame
- Roof: Composition
Condition
- Updated/Remodeled
- Year built: 2018
Details
- Builder name: Century Communities
Utilities & green energy
- Sewer: Public Sewer
- Water: Public
- Utilities for property: Cable Available, Electricity Connected, Phone Available
Community & HOA
Community
- Security: Security System
- Subdivision: Midtown At Clear Creek
HOA
- Has HOA: Yes
- Amenities included: Clubhouse, Garden Area, Park, Playground, Trail(s)
- Services included: Reserve Fund, Irrigation, Maintenance Grounds, Recycling, Road Maintenance, Snow Removal, Trash
- HOA fee: $90 monthly
- HOA name: MSI
- HOA phone: 303-420-4433
Location
- Region: Denver
Financial & listing details
- Price per square foot: $338/sqft
- Tax assessed value: $555,000
- Annual tax amount: $5,723
- Date on market: 11/13/2023
- Listing terms: 1031 Exchange,Cash,Conventional,FHA,VA Loan
- Exclusions: Seller's Personal Property, Staging Items
- Ownership: Individual
- Electric utility on property: Yes
- Road surface type: Paved
Price history
| Date | Event | Price |
|---|---|---|
| 11/13/2023 | Sold | $595,000+35.7%$338/sqft |
Source:  REcolorado as distributed by MLS GRID #6666800 Report a problem REcolorado as distributed by MLS GRID #6666800 Report a problem | ||
| 1/5/2018 | Sold | $438,365$249/sqft |
Source: Public Record Report a problem | ||
Public tax history
| Year | Property taxes | Tax assessment |
|---|---|---|
| 2025 | $5,167 +0.4% | $34,690 -6.6% |
| 2024 | $5,145 -10.1% | $37,140 |
| 2023 | $5,723 +3.8% | $37,140 +11.7% |
| 2022 | $5,513 | $33,250 -2.8% |
| 2021 | -- | $34,210 +9.2% |
| 2020 | $5,083 | $31,320 -0.1% |
| 2019 | $5,083 +59.3% | $31,350 +66.9% |
| 2018 | $3,191 | $18,780 +28.3% |
| 2017 | $3,191 | $14,640 |
Find assessor info on the county website
Neighborhood: 80221
Nearby homes
- $725,0004 bd4 ba3.4k sqft1787 W 67th Ave, Denver, CO 80221Sold

- $712,2004 bd3 ba2.2k sqft1763 W 67th Ave, Denver, CO 80221Off Market
- $702,1004 bd4 ba3.1k sqft1755 W 67th Ave, Denver, CO 80221Off Market
- $710,0004 bd4 ba3k sqft1813 W 67th Ave, Denver, CO 80221Sold
- $716,8004 bd4 ba3.1k sqft6708 Alan Dr, Denver, CO 80221Off Market
- $677,8003 bd4 ba2.1k sqft1743 W 67th Ave, Denver, CO 80221Off Market
- $657,0003 bd2 ba2.3k sqft1788 W 67th Ave, Denver, CO 80221Off Market
- $751,2005 bd4 ba3.4k sqft1764 W 67th Ave, Denver, CO 80221Off Market
Nearby schools
GreatSchools rating
- 3/10Adventure Elementary SchoolGrades: PK-6Distance: 1.6 mi
- 2/10Monterey Community SchoolGrades: K-8Distance: 3.4 mi
- 3/10Global Leadership AcademyGrades: 9-12Distance: 1.6 mi
Schools provided by the listing agent
- Elementary: Trailside Academy
- Middle: Trailside Academy
- High: Global Lead. Acad. K-12
- District: Mapleton R-1
Source: REcolorado as distributed by MLS GRID. This data may not be complete. We recommend contacting the local school district to confirm school assignments for this home.
Get a cash offer in 3 minutes
Find out how much your home could sell for in as little as 3 minutes with a no-obligation cash offer.
Estimated market value
$533,900
Get a cash offer in 3 minutes
Find out how much your home could sell for in as little as 3 minutes with a no-obligation cash offer.
Estimated market value
$533,900
- Colorado
- Adams County
- Denver
- 80221
- 1725 W 66th Avenue
