Skip main navigation
Sold for $497,000
  • $497,000

    1725 W Braddock Pl #302, Alexandria, VA 22302

    2beds
    1,257sqft
    Condominium
    Built in 1993
    -- sqft lot
    $502,700 Zestimate®
    $395/sqft
    $2,990 Estimated rent

    Home value

    $502,700

    $468,000 - $538,000

    $2,990/mo

    Zestimate® history
    Loading
    Loading...

    Owner options

    List your home for rent

    $2,990/mo

    Rent Zestimate®

    Find your next renter with Zillow Rental Manager. Plus, with online applications, you can quickly screen prospective tenants – for free.

    Learn more

    $2,990/mo

    Rent Zestimate®

    Refinance and save

    $3,050/mo

    Est. payment

    Refinancing to a lower rate could help reduce your monthly payments and save thousands over the life of the loan.

    See today's rates

    $3,050/mo

    Est. payment

    Explore your selling options

    Work with a Zillow partner agent

    Leverage their expertise and Zillow's premium Showcase listings to get your home seen by more buyers.

    Get started

    List with your own agent

    Get your home in front of millions of buyers by listing it on Zillow.

    Learn how to do it

    Sell it yourself

    Take full control of how buyers see your home on Zillow by listing For Sale by Owner (FSBO).

    List your home

    What's special

    Private balconyCozy gas fireplaceOpen-concept living spaceIn-unit laundryFully renovated kitchenExpansive viewsOversized windows
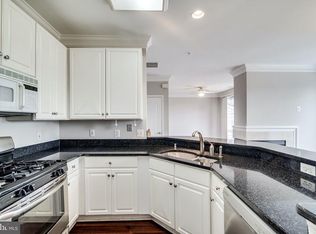
    Modern living Meets Prime Location in Kingsgate. Welcome to this stunning top-floor condo in Alexandria’s desirable Kingsgate community, where style and convenience come together seamlessly. Step inside to 9 foot ceilings, elegant crown molding, and oversized windows that flood the open-concept living space with natural light. A cozy gas fireplace creates a warm welcome, while the fully renovated kitchen impresses with quartz countertops, stainless steel appliances, soft-close cabinetry, and a custom wine rack. The seamless flow continues into the dining area and out onto your private balcony—ideal for morning coffee or evening wine with a view. Upstairs, the spacious primary suite offers a walk-in closet and a beautifully updated bath with a deep soaking tub. A second bedroom with its own remodeled ensuite and walk-in closet makes for the perfect guest space, office, or roommate setup. Enjoy the ease of in-unit laundry with brand-new washer and dryer, plus new carpet throughout for a fresh finish. Top-floor condo offers unmatched quiet, security, and natural light, with no upstairs neighbors and expansive views. This sun-drenched unit is a peaceful retreat in a well-maintained community. Enjoy added privacy, better airflow, and a stair-friendly lifestyle that promotes health and wellness!Assigned parking is included, along with additional spaces for guests and a second vehicle. Kingsgate offers unbeatable access to I-395, the Pentagon, Reagan National Airport, and downtown DC. Metro stations at King Street and Braddock Road connect you to both the Blue and Yellow lines, and multiple bus stops and the Alexandria Amtrak station are all just minutes away. Chinquapin Park & Recreation Center featuring an indoor pool, tennis courts, fitness facilities, and walking trails is also nearby for those who love to stay active. Best of all, you’re just moments from the charm and culture of Old Town Alexandria a waterfront destination known for its historic cobblestone streets, boutique shopping, and acclaimed dining. This condo isn’t just a place to live it’s a lifestyle move. Get ready to settle in and stay a while!

    Zillow last checked:

    Listing updated:

    Listed by:

    Chasity Porter 817-600-6012,

    EXP Realty, LLC

    Bought with:

    Susie Patrick, SP200205092

    Compass

    Source: Bright MLS,MLS#: VAAX2044226MLS Logo

    Facts & features

    Interior

    Bedrooms & bathrooms
    • Bedrooms: 2
    • Bathrooms: 3
    • Full bathrooms: 2
    • 1/2 bathrooms: 1
    • Main level bathrooms: 1
    Rooms
    • Room types: Dining Room, Primary Bedroom, Kitchen, Family Room, Bedroom 1, Laundry, Primary Bathroom, Full Bath, Half Bath
    Primary bedroom
    • Level: Upper
    Bedroom 1
    • Level: Upper
    Primary bathroom
    • Level: Upper
    Dining room
    • Level: Main
    Family room
    • Level: Main
    Other
    • Level: Upper
    Half bath
    • Level: Main
    Kitchen
    • Level: Main
    Laundry
    • Level: Upper
    Heating
    • Forced Air, Electric
    Cooling
    • Central Air, Electric
    Appliances
    • Included: Microwave, Built-In Range, Dishwasher, Disposal, Dryer, Oven/Range - Gas, Refrigerator, Stainless Steel Appliance(s), Cooktop, Washer, Water Heater, Water Conditioner - Rented, Gas Water Heater
    • Laundry: Upper Level, Washer In Unit, Laundry Room, In Unit
    Features
    • Ceiling Fan(s), Crown Molding, Dining Area, Family Room Off Kitchen, Open Floorplan, Kitchen - Gourmet, Primary Bath(s), Sound System, Walk-In Closet(s), Wine Storage, Upgraded Countertops
    • Flooring: Wood
    • Has basement: No
    • Number of fireplaces: 1
    • Fireplace features: Gas/Propane
    Interior area
    • Total structure area: 1,257
    • Total interior livable area: 1,257 sqft
    • Finished area above ground: 1,257
    • Finished area below ground: 0

    Property

    Parking
    • Parking features: Assigned, Off Street, Parking Lot
    • Details: Assigned Parking
    Accessibility
    • Accessibility features: None
    Features
    • Levels: Two
    • Stories: 2
    • Pool features: None
    • Has spa: Yes
    • Spa features: Bath
    Details
    • Additional structures: Above Grade, Below Grade
    • Parcel number: 50632370
    • Zoning: RC
    • Special conditions: Standard

    Construction

    Type & style
    • Home type: Condo
    • Architectural style: Colonial
    • Property subtype: Condominium
    • Attached to another structure: Yes
    Materials
    • Masonry
    Condition
    • New construction: No
    • Year built: 1993

    Utilities & green energy

    • Sewer: Public Sewer
    • Water: Public

    Community & HOA

    Community
    • Security: Electric Alarm
    • Condo and coop fee: $435 monthly
    • Subdivision: Kingsgate
    HOA
    • Has HOA: No
    • Amenities included: None
    • Services included: Common Area Maintenance, Maintenance Structure, Maintenance Grounds, Management, Sewer, Snow Removal, Trash, Water
    • HOA name: First Service Residential
    Location
    • Region: Alexandria

    Financial & listing details

    • Price per square foot: $395/sqft
    • Tax assessed value: $464,701
    • Annual tax amount: $5,274
    • Date on market: 4/24/2025
    • Listing agreement: Exclusive Right To Sell
    • Listing terms: Cash,Conventional,VA Loan
    • Inclusions: Washer And Dryer
    • Exclusions: Drapes
    • Ownership: Condominium

    Price history

    DateEventPrice
    6/18/2025Sold$497,000+0.4%$395/sqft
    Source: Bright MLS #VAAX2044226 Report a problem
    5/19/2025Contingent$495,000$394/sqft
    Source: Bright MLS #VAAX2044226 Report a problem
    5/14/2025Price change$495,000-3.9%$394/sqft
    Source: Bright MLS #VAAX2044226 Report a problem
    4/24/2025Listed for sale$515,000+32.1%$410/sqft
    Source: Bright MLS #VAAX2044226 Report a problem
    1/18/2025Listing removed$3,300$3/sqft
    Source: Zillow Rentals Report a problem
    1/7/2025Listed for rent$3,300+34.7%$3/sqft
    Source: Zillow Rentals Report a problem
    6/1/2020Listing removed$2,450$2/sqft
    Source: Long & Foster Real Estate, Inc. #VAAX246406 Report a problem
    5/20/2020Listed for rent$2,450$2/sqft
    Source: Long & Foster Real Estate, Inc. #VAAX246406 Report a problem
    8/19/2016Sold$389,900+2.6%$310/sqft
    Source: Public Record Report a problem
    11/4/2013Sold$380,000+16.3%$302/sqft
    Source: Public Record Report a problem
    3/31/2004Sold$326,800+81.6%$260/sqft
    Source: Public Record Report a problem
    10/4/2000Sold$180,000$143/sqft
    Source: Public Record Report a problem

    Public tax history

    YearProperty taxesTax assessment
    2026$5,538 +0%$487,946 +0%
    2025$5,538 +5%$487,936 +5%
    2024$5,274 +7.4%$464,701 +5%
    2023$4,913 -5%$442,572 -5%
    2022$5,171 +4.5%$465,866 +6%
    2021$4,947 $439,470 +8%
    2020-- $406,916 +7.3%
    2019-- $379,149 +1%
    2018$3,452 -9.5%$375,395
    2017$3,813 $375,395 +2.7%
    2016$3,813 $365,545
    2015$3,813 $365,545
    2014$3,813 +12.7%$365,545 +5.7%
    2013$3,383 $345,909
    2012$3,383 $345,909
    2011$3,383 +1.5%$345,909 +1.5%
    2010$3,333 +4.6%$340,798 -3.5%
    2009$3,188 +2.4%$353,007 -4.1%
    2008$3,112 -0.9%$368,287 -2.6%
    2007$3,139 -3.3%$378,195 -5%
    2006$3,245 -7.9%$398,100 +20.9%
    2005$3,522 +24.3%$329,200 +24.3%
    2004$2,833 +18.7%$264,800 +18.7%
    2003$2,387 +21.9%$223,100 +21.9%
    2002$1,958 +12.8%$183,000 +12.8%
    2001$1,736 $162,200
    Find assessor info on the county website

    Neighborhood: Fairlington-Bradlee

    Nearby schools

    GreatSchools rating
    Schools provided by the listing agent
    • Elementary: Douglas Macarthur
    • Middle: George Washington
    • High: Alexandria City
    • District: Alexandria City Public Schools

    Source: Bright MLS. This data may not be complete. We recommend contacting the local school district to confirm school assignments for this home.

    Get a cash offer in 3 minutes
    Find out how much your home could sell for in as little as 3 minutes with a no-obligation cash offer.
    Estimated market value
    $502,700
    Get a cash offer in 3 minutes
    Find out how much your home could sell for in as little as 3 minutes with a no-obligation cash offer.
    Estimated market value
    $502,700