Skip main navigation
Closed
  • $800,000

    1725 W Farragut Ave, Chicago, IL 60640

    3beds
    2,432sqft
    Single Family Residence
    Built in 1903
    4,128 Square Feet Lot
    $847,900 Zestimate®
    $329/sqft
    $3,977 Estimated rent

    Home value

    $847,900

    $763,000 - $950,000

    $3,977/mo

    Zestimate® history
    Loading
    Loading...

    Owner options

    List your home for rent

    $3,977/mo

    Rent Zestimate®

    Find your next renter with Zillow Rental Manager. Plus, with online applications, you can quickly screen prospective tenants – for free.

    Learn more

    $3,977/mo

    Rent Zestimate®

    Refinance and save

    $5,626/mo

    Est. payment

    Refinancing to a lower rate could help reduce your monthly payments and save thousands over the life of the loan.

    See today's rates

    $5,626/mo

    Est. payment

    Explore your selling options

    Work with a Zillow partner agent

    Leverage their expertise and Zillow's premium Showcase listings to get your home seen by more buyers.

    Get started

    List with your own agent

    Get your home in front of millions of buyers by listing it on Zillow.

    Learn how to do it

    Sell it yourself

    Take full control of how buyers see your home on Zillow by listing For Sale by Owner (FSBO).

    List your home

    What's special

    Beautiful original woodworkTree-lined streetPartially finished basementWide cased openingsOver-sized lotGood closet spaceLandscaped backyard
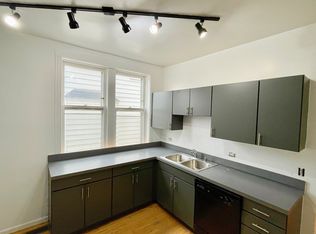
    Prime Andersonville location! Located on a tree-lined street, this single family home on an over-sized lot is filled with character and charm. Practical enclosed entry with glass panel doors opens into spacious foyer with beautiful original woodwork. Wide, cased openings connect the foyer and living room, the living room and dining room; with the kitchen open to the dining room and south facing windows in both, the whole first floor feels bright and airy. The kitchen has a breakfast bar, great work space, granite counters, stainless steel appliances, and maple cabinets. The sunroom in back is perfect as a breakfast room and mudroom or as an inspiring workspace overlooking the landscaped backyard. On the way upstairs, there's a delightful work space / reading nook on the landing with a window overlooking the street. All three bedrooms are on the second floor. All are well-sized with good closet space. The 2nd floor bathroom is spacious with a soaking tub, rain shower, and skylight. The partially finished basement has good ceiling height and offers flexible space for a family room, workout room or home office, as well as ample storage. Hardwood floors throughout. Central air. Beautiful original woodwork, five-panel doors, vintage hardware. Landscaped backyard with brand new deck. Located in one of Chicago's most popular neighborhoods. Just blocks away from all the restaurants and shops along Clark Street. Half Acre, Spiteful Brewing, Mariano's all nearby. Quick and easy access to Winnemac Park, Chappell Elementary, Rogers Park Montessori, Waldorf School, Amundsen HS, Ravenswood Metra and Berwyn El.

    Zillow last checked:

    Listing updated:

    Listing courtesy of:

    Christopher Gaggero 773-715-1479,

    @properties Christie's International Real Estate,

    Tanya Wirht 415-517-9974,

    @properties Christie's International Real Estate

    Bought with:

    Steph Mielcarek

    Baird & Warner

    Source: MRED as distributed by MLS GRID,MLS#: 12352576MLS Logo

    Facts & features

    Interior

    Bedrooms & bathrooms
    • Bedrooms: 3
    • Bathrooms: 2
    • Full bathrooms: 2
    Primary bedroom
    • Features: Flooring (Hardwood)
    • Level: Second
    • Area: 150 Square Feet
    • Dimensions: 15X10
    Bedroom 2
    • Features: Flooring (Hardwood)
    • Level: Second
    • Area: 143 Square Feet
    • Dimensions: 13X11
    Bedroom 3
    • Features: Flooring (Hardwood)
    • Level: Second
    • Area: 100 Square Feet
    • Dimensions: 10X10
    Dining room
    • Features: Flooring (Hardwood)
    • Level: Main
    • Area: 150 Square Feet
    • Dimensions: 15X10
    Foyer
    • Level: Main
    • Area: 36 Square Feet
    • Dimensions: 6X6
    Other
    • Level: Main
    • Area: 90 Square Feet
    • Dimensions: 15X6
    Kitchen
    • Features: Kitchen (Eating Area-Breakfast Bar), Flooring (Hardwood)
    • Level: Main
    • Area: 110 Square Feet
    • Dimensions: 11X10
    Laundry
    • Features: Flooring (Other)
    • Level: Basement
    • Area: 260 Square Feet
    • Dimensions: 20X13
    Living room
    • Features: Flooring (Hardwood)
    • Level: Main
    • Area: 198 Square Feet
    • Dimensions: 18X11
    Recreation room
    • Features: Flooring (Other)
    • Level: Basement
    • Area: 255 Square Feet
    • Dimensions: 17X15
    Heating
    • Natural Gas
    Cooling
    • Central Air
    Appliances
    • Included: Range, Dishwasher, Refrigerator, Washer, Dryer
    Features
    • Separate Dining Room
    • Flooring: Hardwood
    • Windows: Skylight(s)
    • Basement: Partially Finished,Full
    Interior area
    • Total structure area: 2,432
    • Total interior livable area: 2,432 sqft
    • Finished area below ground: 285

    Property

    Parking
    • Total spaces: 2
    • Parking features: On Site, Detached, Garage
    • Garage spaces: 2
    Accessibility
    • Accessibility features: No Disability Access
    Features
    • Stories: 1
    • Patio & porch: Deck
    Lot
    • Size: 4,128 sqft
    • Dimensions: 32X129
    Details
    • Parcel number: 14072290140000
    • Special conditions: None

    Construction

    Type & style
    • Home type: SingleFamily
    • Architectural style: Farmhouse
    • Property subtype: Single Family Residence
    Materials
    • Aluminum Siding
    • Foundation: Brick/Mortar
    • Roof: Asphalt
    Condition
    • New construction: No
    • Year built: 1903

    Utilities & green energy

    • Sewer: Public Sewer
    • Water: Public

    Community & neighborhood

    Location
    • Region: Chicago

    HOA & financial

    HOA
    • Services included: None

    Other

    Other facts
    • Listing terms: Cash
    • Ownership: Fee Simple

    Price history

    DateEventPrice
    5/22/2025Sold$800,000+6.8%$329/sqft
    Source: MRED as distributed by MLS GRID #12352576 Report a problem
    5/18/2025Pending sale$749,000$308/sqft
    Source: MRED as distributed by MLS GRID #12352576 Report a problem
    5/13/2025Contingent$749,000$308/sqft
    Source: MRED as distributed by MLS GRID #12352576 Report a problem
    5/7/2025Listed for sale$749,000$308/sqft
    Source: MRED as distributed by MLS GRID #12352576 Report a problem

    Public tax history

    YearProperty taxesTax assessment
    2024-- $77,000 +41.3%
    2023$10,800 -0.6%$54,505 -3.1%
    2022$10,861 -9%$56,227 -10.3%
    2021$11,939 +29.1%$62,704 +40.5%
    2020$9,252 -4.9%$44,633 -13.9%
    2019$9,725 -4.4%$51,833 -5.6%
    2018$10,168 +29.6%$54,910 +37.9%
    2017$7,845 +0.1%$39,816 -4.3%
    2016$7,834 -0.9%$41,612 -9%
    2015$7,902 +20.4%$45,748 +20.5%
    2014$6,565 -5.7%$37,954 -7.2%
    2013$6,963 -6.8%$40,913 -7.3%
    2012$7,470 +23.8%$44,122 +0.8%
    2011$6,032 +15.1%$43,785 -3.3%
    2010$5,239 -18.1%$45,291 -3.5%
    2009$6,397 +3.5%$46,955 -5.7%
    2008$6,182 +7%$49,811
    2007$5,776 +14.8%$49,811
    2006$5,030 +9.9%$49,811 +41%
    2005$4,575 +2.6%$35,321
    2004$4,457 +3.6%$35,321
    2003$4,303 -1.7%$35,321 +34.9%
    2002$4,377 -5.4%$26,185 -8.9%
    2001$4,629 +61.5%$28,756
    2000$2,865 +59.7%$28,756 +70%
    1999$1,794 $16,916

    Find assessor info on the county website

    Neighborhood: Andersonville

    Nearby schools

    GreatSchools rating
    Schools provided by the listing agent
    • Elementary: Chappell Elementary School
    • High: Amundsen High School
    • District: 299

    Source: MRED as distributed by MLS GRID. This data may not be complete. We recommend contacting the local school district to confirm school assignments for this home.

    Get a cash offer in 3 minutes
    Find out how much your home could sell for in as little as 3 minutes with a no-obligation cash offer.
    Estimated market value
    $847,900
    Get a cash offer in 3 minutes
    Find out how much your home could sell for in as little as 3 minutes with a no-obligation cash offer.
    Estimated market value
    $847,900