Enjoy over $80,000 in seller improvements to this beautiful Wicker Park tri-plex penthouse with 3 bedrooms and 2-1/2 bathrooms. This elegant home with an open floor plan has extraordinary finishes and attention to detail throughout the home. The spacious living areas are great for entertaining and the living room includes a stunning entertainment-shelving wall unit custom made by MB Design & Build. The luxury, open kitchen features custom cabinetry, waterfall quartz countertops, beautiful lighting and high-end stainless-steel appliances with a gas cooktop. The island accommodates seating for 4 people for casual dining and is wonderful for serving party guests. Adjacent to the kitchen is a welcoming family room-dining area with a cozy gas fireplace. The custom designed metal stair rails lead to the 2nd floor with three spacious bedrooms. The expansive master bedroom suite has a large wall closet, walk-in closet and a luxurious marble spa bathroom with dual vanity, soaking tub and rain shower with body sprayers. The 2nd and 3rd bedrooms can be used as a bedroom, guest room, den or home office. The 3rd floor boasts a wet bar and professionally landscaped private rooftop deck with an irrigation system, planters and casters for plants by Rosborough Partners, Inc. The rooftop deck has amazing panoramic views of the city and city skyline, and features easy maintenance composite decking, outdoor speaker wiring and a covered breezeway with skylights. This home also has 3 separate balconies for relaxing and entertaining. Throughout the home are gleaming espresso-stained hardwood floors, indoor-outdoor surround sound system, custom window treatments and LED recessed lighting. Additional features include updated front door, Ring doorbell, Nest thermostat and ADT wired system. Perfect Wicker Park location near restaurants, entertainment, shopping, transportation, expressway, parks and more!
Closed
$925,000
1725 W Le Moyne St #2, Chicago, IL 60622
3beds
2,200sqft
Condominium, Duplex, Single Family Residence
Built in 2010
-- sqft lot
$1,024,600 Zestimate®
$420/sqft
$5,353 Estimated rent
Home value
$1,024,600
$973,000 - $1.08M
$5,353/mo
Zestimate® history
Owner options
List your home for rent
$5,353/mo
Rent Zestimate®
Find your next renter with Zillow Rental Manager. Plus, with online applications, you can quickly screen prospective tenants – for free.
$5,353/mo
Rent Zestimate®
Refinance and save
$6,859/mo
Est. payment
Refinancing to a lower rate could help reduce your monthly payments and save thousands over the life of the loan.
$6,859/mo
Est. payment
Explore your selling options
Work with a Zillow partner agent
Leverage their expertise and Zillow's premium Showcase listings to get your home seen by more buyers.
Get startedList with your own agent
Get your home in front of millions of buyers by listing it on Zillow.
Learn how to do itSell it yourself
Take full control of how buyers see your home on Zillow by listing For Sale by Owner (FSBO).
List your homeWhat's special
Easy maintenance composite deckingBeautiful lightingHigh-end stainless-steel appliancesOpen kitchenExpansive master bedroom suiteWalk-in closetLarge wall closet
Zillow last checked:
Listing updated:
Listed by:
Nancy McAdam 312-339-9460,
Jameson Sotheby's Int'l Realty
Bought with:
Kat Barry, CIPS,GREEN
Compass
Source: MRED as distributed by MLS GRID,MLS#: 11857246
Facts & features
Interior
Bedrooms & bathrooms
- Bedrooms: 3
- Bathrooms: 3
- Full bathrooms: 2
- 1/2 bathrooms: 1
Primary bedroom
- Features: Flooring (Hardwood), Window Treatments (Blinds), Bathroom (Full)
- Level: Second
- Area: 256 Square Feet
- Dimensions: 16X16
Bedroom 2
- Features: Flooring (Hardwood), Window Treatments (Blinds)
- Level: Second
- Area: 110 Square Feet
- Dimensions: 11X10
Bedroom 3
- Features: Flooring (Hardwood), Window Treatments (Blinds)
- Level: Second
- Area: 208 Square Feet
- Dimensions: 16X13
Bar entertainment
- Features: Flooring (Porcelain Tile)
- Level: Third
- Area: 176 Square Feet
- Dimensions: 8X22
Family room
- Features: Flooring (Hardwood), Window Treatments (Blinds)
- Level: Main
- Area: 210 Square Feet
- Dimensions: 15X14
Kitchen
- Features: Kitchen (Eating Area-Breakfast Bar, Island, Pantry-Butler, Pantry-Closet), Flooring (Hardwood)
- Level: Main
- Area: 180 Square Feet
- Dimensions: 15X12
Living room
- Features: Flooring (Hardwood), Window Treatments (Blinds)
- Level: Main
- Area: 304 Square Feet
- Dimensions: 16X19
Heating
- Natural Gas, Forced Air
Cooling
- Central Air
Appliances
- Included: Double Oven, Microwave, Dishwasher, High End Refrigerator, Washer, Dryer, Disposal, Stainless Steel Appliance(s), Wine Refrigerator, Range Hood, Gas Cooktop, Humidifier
- Laundry: Washer Hookup, Upper Level, In Unit, Laundry Closet
Features
- Wet Bar, Storage, Built-in Features
- Flooring: Hardwood
- Windows: Screens, Skylight(s)
- Basement: None
- Number of fireplaces: 1
- Fireplace features: Gas Log, Gas Starter, Living Room
Interior area
- Total structure area: 0
- Total interior livable area: 2,200 sqft
Property
Parking
- Total spaces: 1
- Parking features: Garage Door Opener, On Site, Garage Owned, Detached, Garage
- Garage spaces: 1
- Has uncovered spaces: Yes
Accessibility
- Accessibility features: No Disability Access
Features
- Patio & porch: Roof Deck, Deck
- Exterior features: Balcony
Details
- Parcel number: 17062100581002
- Special conditions: None
- Other equipment: TV-Cable, Intercom, Ceiling Fan(s)
Construction
Type & style
- Home type: Condo
- Property subtype: Condominium, Duplex, Single Family Residence
Materials
- Brick, Other
Condition
- New construction: No
- Year built: 2010
- Major remodel year: 2018
Utilities & green energy
- Electric: Circuit Breakers
- Sewer: Public Sewer
- Water: Public
Community & HOA
Community
- Security: Security System, Fire Sprinkler System, Carbon Monoxide Detector(s)
HOA
- Has HOA: Yes
- Amenities included: None
- Services included: Water, Insurance, Scavenger
- HOA fee: $250 monthly
Location
- Region: Chicago
Financial & listing details
- Price per square foot: $420/sqft
- Tax assessed value: $824,670
- Annual tax amount: $14,116
- Date on market: 10/9/2023
- Listing terms: Conventional
- Ownership: Condo
Price history
| Date | Event | Price |
|---|---|---|
| 2/12/2024 | Sold | $925,000-2.6%$420/sqft |
Source:  MRED as distributed by MLS GRID #11857246 Report a problem MRED as distributed by MLS GRID #11857246 Report a problem | ||
| 12/13/2023 | Contingent | $950,000$432/sqft |
Source: MRED as distributed by MLS GRID #11857246 Report a problem | ||
| 10/9/2023 | Listed for sale | $950,000+7.8%$432/sqft |
Source: MRED as distributed by MLS GRID #11857246 Report a problem | ||
| 6/8/2020 | Sold | $881,500$401/sqft |
Source: Public Record Report a problem | ||
| 4/3/2020 | Sold | $881,500-2%$401/sqft |
Source: MRED as distributed by MLS GRID #10576956 Report a problem | ||
| 3/7/2020 | Pending sale | $899,900$409/sqft |
Source: Coldwell Banker Real Estate Group #10576956 Report a problem | ||
| 1/31/2020 | Listed for sale | $899,900+6.5%$409/sqft |
Source: Coldwell Banker The Real Estate Group #10576956 Report a problem | ||
| 8/29/2018 | Sold | $845,000-3.4%$384/sqft |
Source: Public Record Report a problem | ||
| 7/30/2018 | Pending sale | $874,900$398/sqft |
Source: GenoPetro.House #10023840 Report a problem | ||
| 7/19/2018 | Price change | $874,900+2.9%$398/sqft |
Source: GenoPetro.House #10023840 Report a problem | ||
| 6/15/2018 | Price change | $849,900-1.7%$386/sqft |
Source: GenoPetro.House #09986398 Report a problem | ||
| 6/6/2018 | Price change | $865,000-1.1%$393/sqft |
Source: GenoPetro.House #09986398 Report a problem | ||
| 5/21/2018 | Price change | $874,900-2.8%$398/sqft |
Source: GenoPetro.House #09986398 Report a problem | ||
| 5/14/2018 | Price change | $899,900+0%$409/sqft |
Source: GenoPetro.House #09986398 Report a problem | ||
| 5/3/2018 | Price change | $899,5000%$409/sqft |
Source: GenoPetro.House #09986398 Report a problem | ||
| 4/18/2018 | Price change | $899,900-1.5%$409/sqft |
Source: GenoPetro.House #09986398 Report a problem | ||
| 4/3/2018 | Price change | $914,000-0.1%$415/sqft |
Source: GenoPetro.House #09986398 Report a problem | ||
| 2/23/2018 | Price change | $914,5000%$416/sqft |
Source: GenoPetro.House #09986398 Report a problem | ||
| 1/24/2018 | Price change | $914,900-1%$416/sqft |
Source: GenoPetro.House #09986398 Report a problem | ||
| 1/8/2018 | Price change | $924,000-0.1%$420/sqft |
Source: GenoPetro.House #09986398 Report a problem | ||
| 12/3/2017 | Price change | $924,500+0.1%$420/sqft |
Source: GenoPetro.House #09986398 Report a problem | ||
| 11/1/2017 | Price change | $924,000-0.1%$420/sqft |
Source: GenoPetro.House #09986398 Report a problem | ||
| 9/14/2017 | Price change | $924,900-2.6%$420/sqft |
Source: GenoPetro.House #09986398 Report a problem | ||
| 7/26/2017 | Price change | $949,5000%$432/sqft |
Source: GenoPetro.House #09986398 Report a problem | ||
| 6/27/2017 | Listed for sale | $949,900$432/sqft |
Source: GenoPetro.House #09986398 Report a problem | ||
Public tax history
| Year | Property taxes | Tax assessment |
|---|---|---|
| 2024 | -- | $82,467 +20.2% |
| 2023 | $14,524 +2.9% | $68,633 |
| 2022 | $14,117 +2.3% | $68,633 |
| 2021 | $13,801 -4.5% | $68,633 +5.8% |
| 2020 | $14,458 +2.1% | $64,900 -7.9% |
| 2019 | $14,163 +1.7% | $70,494 |
| 2018 | $13,925 +3.7% | $70,494 +13% |
| 2017 | $13,432 +521.3% | $62,398 +478.1% |
| 2016 | $2,162 +9.3% | $10,794 |
| 2015 | $1,978 +3.2% | $10,794 +4.5% |
| 2014 | $1,917 +2% | $10,333 |
| 2013 | $1,879 -83.4% | $10,333 -83.6% |
| 2012 | $11,291 +487.9% | $62,919 +430.9% |
| 2011 | $1,921 | $11,852 |
Find assessor info on the county website
Neighborhood: Wicker Park
Nearby homes
- $925,0003 bd3 ba2k sqft1725 W Le Moyne St #1, Chicago, IL 60622Sold

- $929,3003 bd3 ba2.1k sqft1725 W Le Moyne St, Chicago, IL 60622Off Market
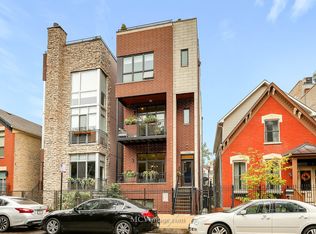
- $1,250,5004 bd3 ba3.1k sqft1727 W Le Moyne St, Chicago, IL 60622Off Market
- $1,100,0003 bd3 ba2.2k sqft1723 W Le Moyne St #201, Chicago, IL 60622Sold
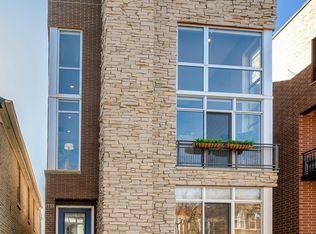
- $800,0003 bd3 ba-- sqft1723 W Le Moyne St #101, Chicago, IL 60622Sold
- $---- bd-- ba-- sqft1723 W Le Moyne St UNIT 1, Chicago, IL 60622Off Market
- $1,115,300-- bd-- ba-- sqft1723 W Le Moyne St, Chicago, IL 60622Off Market
- $1,306,8003 bd4 ba2.4k sqft1721 W Le Moyne St, Chicago, IL 60622Off Market
Nearby schools
GreatSchools rating
- 2/10Lozano Elementary Bilingual & Intl CenterGrades: PK-8Distance: 0.3 mi
- 1/10Wells Community Academy High SchoolGrades: 9-12Distance: 0.7 mi
Schools provided by the listing agent
- Elementary: Lozano Elementary School Bilingu
- High: Wells Community Academy Senior H
- District: 299
Source: MRED as distributed by MLS GRID. This data may not be complete. We recommend contacting the local school district to confirm school assignments for this home.
Get a cash offer in 3 minutes
Find out how much your home could sell for in as little as 3 minutes with a no-obligation cash offer.
Estimated market value
$1,024,600
Get a cash offer in 3 minutes
Find out how much your home could sell for in as little as 3 minutes with a no-obligation cash offer.
Estimated market value
$1,024,600
- Illinois
- Cook County
- Chicago
- 60622
- Wicker Park
- 1725 W Le Moyne St Unit 2
Nearby cities
Nearby neighborhoods
Nearby zip codes
Other Chicago Topics
