Experience a truly one-of-a-kind waterfront estate offering an unparalleled lifestyle in the heart of the San Joaquin Delta, with direct access to more than 1,000 miles of navigable waterways. Situated on nearly half an acre along the river, this extraordinary property blends timeless architecture, thoughtful updates, and resort-style amenities into a private retreat unlike any other. Recognized as the Stockton Beautiful Award Winner in 2019, the home reflects exceptional pride of ownership, elegant design, and beautifully curated indoor and outdoor spaces. From the moment you arrive, the private gated driveway and mature landscaping create a sense of exclusivity and serenity. The property's detached garage is complemented by a convenient half bath and exterior shower, ideal for rinsing off after a swim, spa session, or day spent boating on the Delta. A private boat dock provides immediate access to world-class recreation, waterfront dining, fishing, paddle boarding, and endless scenic cruising throughout the Delta waterways. Inside, the residence showcases classic architectural character paired with tasteful modern updates. Offering approximately 3-4 bedrooms and 2.5 bathrooms, the flexible floor plan is designed to accommodate both comfortable everyday living and elegant entertaining. Rich details, inviting living spaces, and carefully selected finishes create warmth and sophistication throughout the home. One of the property's most distinctive features is the hidden spiral staircase leading to an additional bedroom and private office space, perfect for guests, remote work, creative pursuits, or a secluded retreat. The basement wine cellar adds another layer of charm and functionality, providing the ideal setting for collectors and entertainers alike. Step outside into your own private resort. The backyard was thoughtfully designed for year-round enjoyment and features a custom pool with a stunning waterfall feature, an in-ground spa, expansive patio spaces, manicured lawn areas, and beautifully maintained gardens. Whether hosting large gatherings, enjoying quiet evenings by the water, or spending sunny afternoons poolside, the outdoor setting offers a rare combination of beauty, privacy, and relaxation. This exceptional riverfront property is more than a home, it is a lifestyle destination where classic elegance meets the natural beauty and recreation of the California Delta.
Closed
$740,000
1725 W Walnut St, Stockton, CA 95203
4beds
2,883sqft
Single Family Residence
Built in 1970
0.45 Acres Lot
$-- Zestimate®
$257/sqft
$-- Estimated rent
Home value
Not available
Estimated sales range
Not available
Not available
Zestimate® history
Owner options
List your home for rent
Find your next renter with Zillow Rental Manager. Plus, with online applications, you can quickly screen prospective tenants – for free.
Refinance and save
$4,983/mo
Est. payment
Refinancing to a lower rate could help reduce your monthly payments and save thousands over the life of the loan.
$4,983/mo
Est. payment
Explore your selling options
Work with a Zillow partner agent
Leverage their expertise and Zillow's premium Showcase listings to get your home seen by more buyers.
Get startedList with your own agent
Get your home in front of millions of buyers by listing it on Zillow.
Learn how to do itSell it yourself
Take full control of how buyers see your home on Zillow by listing For Sale by Owner (FSBO).
List your homeWhat's special
Zillow last checked:
Listing updated:
Listed by:
Justin Belcher DRE #01927229 209-609-6820,
Belcher Real Estate, Inc.
Bought with:
Vanessa Medina, DRE #02108401
HomeSmart PV and Associates
Source: MetroList Services of CA,MLS#: 226060163Originating MLS: MetroList Services, Inc.
Facts & features
Interior
Bedrooms & bathrooms
- Bedrooms: 4
- Bathrooms: 3
- Full bathrooms: 2
- Partial bathrooms: 1
Rooms
- Room types: Dining Room, Family Room, Kitchen, Laundry, Living Room, Office, Wine Cellar
Primary bedroom
- Features: Walk-In Closet, Outside Access
Primary bathroom
- Features: Shower Stall(s), Jetted Tub, Tile, Window
Dining room
- Features: Formal Room, Space in Kitchen
Kitchen
- Features: Breakfast Area, Pantry Cabinet, Granite Counters
Heating
- Central, Fireplace(s)
Cooling
- Ceiling Fan(s), Central Air
Appliances
- Included: Gas Cooktop, Range Hood, Dishwasher, Double Oven
- Laundry: Laundry Room, Ground Floor, Inside
Features
- Flooring: Carpet, Tile, Wood
- Number of fireplaces: 2
- Fireplace features: Gas Log, Living Room
Interior area
- Total structure area: 0
- Total interior livable area: 2,883 sqft
Property
Parking
- Total spaces: 2
- Parking features: Detached, See Remarks
- Garage spaces: 2
Features
- Exterior features: Dock
- Has private pool: Yes
- Pool features: In Ground, On Lot, Gunite
- Has spa: Yes
- Spa features: Bath
Lot
- Size: 0.45 Acres
- Features: Auto Sprinkler F&R
Details
- Additional structures: Storage
- Parcel number: 135020450000
- Zoning: Res
- Special conditions: Trust
Construction
Type & style
- Home type: SingleFamily
- Architectural style: Other
- Property subtype: Single Family Residence
Materials
- Brick, Frame, Wood
- Foundation: Raised
- Roof: Composition
Condition
- Year built: 1970
Utilities & green energy
- Electric: 220 Volts
- Sewer: Public Sewer
- Water: Public
- Utilities for property: Public
Community & HOA
Location
- Region: Stockton
Financial & listing details
- Price per square foot: $257/sqft
- Tax assessed value: $686,143
- Annual tax amount: $8,934
- Date on market: 9/20/2026
- Has irrigation water rights: Yes
- Road surface type: Paved
Price history
| Date | Event | Price |
|---|---|---|
| 6/18/2026 | Sold | $740,000+0.7%$257/sqft |
Source: MetroList Services of CA #226060163 Report a problem | ||
| 5/19/2026 | Pending sale | $735,000$255/sqft |
Source: MetroList Services of CA #226060163 Report a problem | ||
| 5/15/2026 | Listed for sale | $735,000+11.4%$255/sqft |
Source: MetroList Services of CA #226060163 Report a problem | ||
| 10/22/2020 | Sold | $659,500$229/sqft |
Source: MetroList Services of CA #20046492 Report a problem | ||
| 9/19/2020 | Pending sale | $659,500$229/sqft |
Source: Beck, Realtors #20046492 Report a problem | ||
| 9/7/2020 | Price change | $659,500+1.5%$229/sqft |
Source: Beck, Realtors #20046492 Report a problem | ||
| 8/19/2020 | Pending sale | $649,500$225/sqft |
Source: Beck, Realtors #20046492 Report a problem | ||
| 8/9/2020 | Listed for sale | $649,500$225/sqft |
Source: Beck, Realtors #20046492 Report a problem | ||
Public tax history
| Year | Property taxes | Tax assessment |
|---|---|---|
| 2023 | $8,934 +3.5% | $686,143 +2% |
| 2022 | $8,633 +4% | $672,690 +2% |
| 2021 | $8,303 +149% | $659,500 +165.6% |
| 2020 | $3,335 +0.4% | $248,300 +2% |
| 2019 | $3,320 +1.9% | $243,432 +2% |
| 2018 | $3,260 +5.2% | $238,660 +2% |
| 2017 | $3,100 -1.5% | $233,981 +2% |
| 2016 | $3,148 +4.9% | $229,392 +1.5% |
| 2015 | $3,000 | $225,948 +2% |
| 2014 | $3,000 | $221,522 +0.5% |
| 2013 | -- | $220,522 +2% |
| 2012 | -- | $216,199 +2% |
| 2011 | -- | $211,960 +0.8% |
| 2010 | -- | $210,378 -0.2% |
| 2009 | -- | $210,878 +2% |
| 2008 | -- | $206,745 +2% |
| 2007 | -- | $202,690 +2% |
| 2006 | -- | $198,717 +2% |
| 2005 | -- | $194,820 +12.6% |
| 2004 | -- | $173,000 +1.9% |
| 2003 | -- | $169,831 +4% |
| 2002 | -- | $163,237 |
| 2001 | -- | $163,237 |
Find assessor info on the county website
Neighborhood: Midtown West
Nearby homes
- $468,5164 bd2 ba2.8k sqft1733 W Walnut St, Stockton, CA 95203Off Market

- $446,7493 bd2 ba1.8k sqft1711 W Walnut St, Stockton, CA 95203Off Market

- $409,5033 bd2 ba1.5k sqft1741 W Walnut St, Stockton, CA 95203Off Market
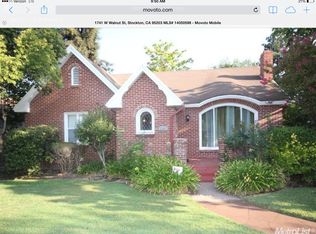
- $209,6133 bd2 ba2.2k sqft1703 W Walnut St, Stockton, CA 95203Off Market
- $473,3823 bd2 ba1.6k sqft1751 W Walnut St, Stockton, CA 95203Off Market
- $181,8763 bd2 ba1.7k sqft1661 W Walnut St, Stockton, CA 95203Off Market
- $159,9743 bd3 ba2.7k sqft1775 W Walnut St, Stockton, CA 95203Off Market
- $655,4523 bd3 ba2.1k sqft1651 W Walnut St, Stockton, CA 95203Off Market
Nearby schools
GreatSchools rating
- 3/10Victory Elementary SchoolGrades: K-8Distance: 0.4 mi
- 3/10Cesar Chavez High SchoolGrades: 9-12Distance: 4.2 mi
- 2/10El Dorado Elementary SchoolGrades: K-8Distance: 1 mi


Get pre-qualified for a loan
At Zillow Home Loans, we can pre-qualify you in as little as 5 minutes with no impact to your credit score.An equal housing lender. NMLS #10287.
- California
- San Joaquin County
- Stockton
- 95203
- Midtown West
- 1725 W Walnut St
