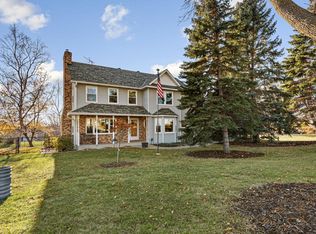
Classic 2-story 4-bedroom home located on 1+ acre wooded lot. Entire interior was just professionally painted and carpets recently replaced. Main level offers large eat-in kitchen with dining area, spacious family and living rooms, open foyer, and laundry. Large 22 x 14 deck located just off the kitchen is a great spot for entertaining. Upper level has 3 bedrooms and 2 bathrooms. Lower level includes 4th bedroom, large family room with fireplace, walk-in cedar closet and wet bar. Lower level walkout access to massive back yard with fire pit and tuck-under 23 x 23 garage/workshop with plenty of room for storage. Exterior of home was professionally painted in 2022. Located close to walking and biking trail system for quick access to local schools, city parks, shopping, restaurants, Lake Waconia and all the other perks this great city has to offer.
Closed
$489,999
1725 Waconia Pkwy S, Waconia, MN 55387
4beds
3,353sqft
Single Family Residence
Built in 1987
1.16 Acres Lot
$-- Zestimate®
$146/sqft
$3,837 Estimated rent
Home value
Not available
Estimated sales range
Not available
$3,837/mo
Zestimate® history
Owner options
List your home for rent
$3,837/mo
Rent Zestimate®
Find your next renter with Zillow Rental Manager. Plus, with online applications, you can quickly screen prospective tenants – for free.
$3,837/mo
Rent Zestimate®
Refinance and save
$3,030/mo
Est. payment
Refinancing to a lower rate could help reduce your monthly payments and save thousands over the life of the loan.
$3,030/mo
Est. payment
Explore your selling options
Work with a Zillow partner agent
Leverage their expertise and Zillow's premium Showcase listings to get your home seen by more buyers.
Get startedList with your own agent
Get your home in front of millions of buyers by listing it on Zillow.
Learn how to do itSell it yourself
Take full control of how buyers see your home on Zillow by listing For Sale by Owner (FSBO).
List your homeWhat's special
Open foyerSpacious familyCity parksWet barWalk-in cedar closetLarge family roomProfessionally painted
Zillow last checked:
Listing updated:
Listed by:
Adam Hughes 612-419-3718,
eXp Realty,
Lori Willis 952-836-8609
Bought with:
Dan LaQua
Weichert, Realtors-Advantage
Source: NorthstarMLS as distributed by MLS GRID,MLS#: 6399777
Facts & features
Interior
Bedrooms & bathrooms
- Bedrooms: 4
- Bathrooms: 4
- Full bathrooms: 1
- 3/4 bathrooms: 2
- 1/2 bathrooms: 1
Bedroom
- Level: Upper
- Area: 204 Square Feet
- Dimensions: 17 x 12
Bedroom 2
- Level: Upper
- Area: 140 Square Feet
- Dimensions: 14 x 10
Bedroom 3
- Level: Upper
- Area: 169 Square Feet
- Dimensions: 13 x 13
Bedroom 4
- Level: Lower
- Area: 132 Square Feet
- Dimensions: 12 x 11
Other
- Level: Lower
- Area: 70 Square Feet
- Dimensions: 10 x 7
Dining room
- Level: Main
- Area: 180 Square Feet
- Dimensions: 15 x 12
Family room
- Level: Main
- Area: 210 Square Feet
- Dimensions: 15 x 14
Family room
- Level: Lower
- Area: 529 Square Feet
- Dimensions: 23 x 23
Foyer
- Level: Main
- Area: 144 Square Feet
- Dimensions: 12 x 12
Kitchen
- Level: Main
- Area: 143 Square Feet
- Dimensions: 13 x 11
Laundry
- Level: Main
- Area: 77 Square Feet
- Dimensions: 11 x 7
Living room
- Level: Main
- Area: 216 Square Feet
- Dimensions: 18 x 12
Utility room
- Level: Lower
- Area: 77 Square Feet
- Dimensions: 11 x 7
Heating
- Forced Air, Fireplace(s)
Cooling
- Central Air
Appliances
- Included: Dishwasher, Disposal, Dryer, Freezer, Gas Water Heater, Microwave, Range, Refrigerator, Stainless Steel Appliance(s), Washer, Water Softener Owned
- Laundry: Main Level, Sink
Features
- Basement: Block,Daylight,Egress Window(s),Full,Concrete,Walk-Out Access
- Number of fireplaces: 1
- Fireplace features: Family Room, Gas
Interior area
- Total structure area: 3,353
- Total interior livable area: 3,353 sqft
- Finished area above ground: 2,176
- Finished area below ground: 1,177
Property
Parking
- Total spaces: 3
- Parking features: Attached, Asphalt, Concrete, Tuckunder Garage
- Attached garage spaces: 3
- Details: Garage Dimensions (23 x 23), Garage Door Height (7), Garage Door Width (9)
Accessibility
- Accessibility features: None
Features
- Levels: Two
- Stories: 2
- Patio & porch: Deck, Front Porch
Lot
- Size: 1.16 Acres
- Dimensions: 408 x 292 x 277 x 53
- Features: Irregular Lot, Tree Coverage - Heavy
Details
- Foundation area: 1216
- Parcel number: 090220121
- Zoning description: Residential-Single Family
Construction
Type & style
- Home type: SingleFamily
- Property subtype: Single Family Residence
Materials
- Block, Concrete
- Roof: Age Over 8 Years,Architectural Shingle,Asphalt
Condition
- New construction: No
- Year built: 1987
Utilities & green energy
- Electric: Circuit Breakers, 200+ Amp Service, Power Company: Xcel Energy
- Gas: Propane
- Sewer: Mound Septic, Septic System Compliant - Yes
- Water: Well
Community & HOA
HOA
- Has HOA: No
Location
- Region: Waconia
Financial & listing details
- Price per square foot: $146/sqft
- Tax assessed value: $327,700
- Annual tax amount: $4,306
- Date on market: 7/14/2023
- Cumulative days on market: 158 days
Price history
| Date | Event | Price |
|---|---|---|
| 8/31/2023 | Sold | $489,999$146/sqft |
Source:  NorthstarMLS as distributed by MLS GRID #6399777 Report a problem NorthstarMLS as distributed by MLS GRID #6399777 Report a problem | ||
| 7/14/2023 | Listed for sale | $489,999-2%$146/sqft |
Source: NorthstarMLS as distributed by MLS GRID #6399777 Report a problem | ||
| 6/26/2023 | Listing removed | -- |
Source: NorthstarMLS as distributed by MLS GRID #6339649 Report a problem | ||
| 6/1/2023 | Price change | $499,999-4.8%$149/sqft |
Source: NorthstarMLS as distributed by MLS GRID #6339649 Report a problem | ||
| 5/9/2023 | Price change | $524,999-2.8%$157/sqft |
Source: NorthstarMLS as distributed by MLS GRID #6339649 Report a problem | ||
| 4/10/2023 | Price change | $539,999-1.8%$161/sqft |
Source: NorthstarMLS as distributed by MLS GRID #6339649 Report a problem | ||
| 3/15/2023 | Listed for sale | $549,900+177.7%$164/sqft |
Source: NorthstarMLS as distributed by MLS GRID #6339649 Report a problem | ||
| 2/4/1995 | Sold | $198,000$59/sqft |
Source: Agent Provided Report a problem | ||
Public tax history
| Year | Property taxes | Tax assessment |
|---|---|---|
| 2017 | $2,864 +2.3% | $327,700 +14.9% |
| 2016 | $2,800 | $285,300 +7.9% |
| 2015 | $2,800 +14.5% | $264,300 +19.9% |
| 2014 | $2,446 -5.8% | $220,500 -6.8% |
| 2013 | $2,596 -3.3% | $236,500 |
| 2012 | $2,684 -8.3% | $236,500 -9.9% |
| 2011 | $2,928 +3% | $262,600 |
| 2010 | $2,842 -14.7% | -- |
| 2009 | $3,332 +0.9% | $377,000 +5% |
| 2008 | $3,302 | $359,200 +6.8% |
| 2007 | -- | $336,431 +0.4% |
| 2005 | -- | $335,088 +1.5% |
| 2004 | -- | $329,997 |
| 2002 | -- | -- |
| 2001 | $3,279 -0.1% | -- |
| 2000 | $3,281 | -- |
Find assessor info on the county website
Neighborhood: 55387
Nearby homes
- $525,2004 bd1 ba2.1k sqft1725 Waconia Pkwy S, Waconia, MN 55387Off Market
- $650,0004 bd4 ba3.8k sqft1701 Waconia Pkwy S, WACONIA, MN 55387Sold
- $603,9005 bd4 ba2.5k sqft1701 Waconia Pkwy S, Waconia, MN 55387Off Market
- $509,4004 bd3 ba2.9k sqft1070 Pond Curv, Waconia, MN 55387Off Market

- $554,3003 bd3 ba3k sqft1702 Waconia Pkwy S, Waconia, MN 55387Off Market
- $524,7005 bd3 ba2.2k sqft1076 Pond Curv, Waconia, MN 55387Off Market
- $420,0004 bd3 ba2.3k sqft1064 Pond Curv, Waconia, MN 55387Sold
- $419,3003 bd1 ba1.7k sqft1058 Pond Curv, Waconia, MN 55387Off Market
Nearby schools
GreatSchools rating
- 9/10Bayview Elementary SchoolGrades: K-5Distance: 1.3 mi
- 8/10Waconia Middle SchoolGrades: 6-8Distance: 0.5 mi
- 8/10Waconia Senior High SchoolGrades: 9-12Distance: 0.4 mi


Get pre-qualified for a loan
At Zillow Home Loans, we can pre-qualify you in as little as 5 minutes with no impact to your credit score.An equal housing lender. NMLS #10287.
- Minnesota
- Carver County
- Waconia
- 55387
- 1725 Waconia Pkwy S
Nearby cities
Nearby zip codes
Other Waconia Topics
