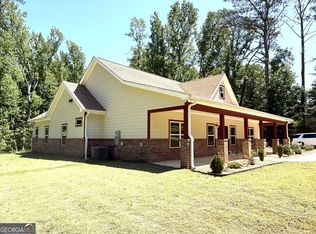
Welcome to 1725 Wesminster Circle, a stunning 2-story property where elegance meets comfort. Nestled in a golf course community, on 0.72 acres of land, this exquisite home features 3,374 sq ft. of living space. As you enter, you are greeted by an open foyer leading to the great room which features vaulted ceilings and a state-of-the art home entertainment system. Adjacent to the foyer are a beautiful formal dining room with a coffered ceiling, as well as, a spacious family room. The kitchen, which features contemporary stainless-steel appliances, opens into the great room which creates the perfect opportunity for interaction when entertaining family and friends. It also features custom cabinets, a large granite island and counter tops, as well as, elegant farmhouse light fixtures and a spacious pantry. The main level features the guest bedroom and a full bath. Traveling to the second level you will find the luxurious master suite which you will enter through double French doors. This expansive primary suite boasts two walk-in closets, a luxurious ensuite bathroom featuring a gorgeous separate garden tub and shower with tile surrounds, double vanity, custom lighting and fixtures. The water room is equipped with a programmable bidet. The second level also includes three additional bedrooms and three full baths. Other notable features of this beautiful property include: attached 2-car garage, hardwood flooring throughout, two-45 gallons hot water tanks with expansion, drop-down attic stairs, smoke alarm, air refresher system, walk-in laundry room, screened in porch, and custom exterior illumination. This perfect blend of comfort and luxury is awaiting your personal touch.
Pending
$459,900
1725 Wesminster Cir, Griffin, GA 30223
5beds
3,374sqft
Single Family Residence
Built in 2021
0.72 Acres Lot
$449,900 Zestimate®
$136/sqft
$25/mo HOA
What's special
- 396 days |
- 35 |
- 0 |
Zillow last checked:
Listing updated:
Listed by:
Marilyn Davis 3133991533,
Keller Williams Southern Premier RE
Source: GAMLS,MLS#: 10546052
Facts & features
Interior
Bedrooms & bathrooms
- Bedrooms: 5
- Bathrooms: 4
- Full bathrooms: 4
- Main level bathrooms: 1
- Main level bedrooms: 1
Rooms
- Room types: Den, Family Room, Foyer, Great Room, Laundry, Other, Sun Room
Dining room
- Features: Separate Room
Kitchen
- Features: Kitchen Island, Solid Surface Counters, Walk-in Pantry
Heating
- Central, Natural Gas
Cooling
- Ceiling Fan(s), Central Air
Appliances
- Included: Dishwasher, Disposal, Electric Water Heater, Ice Maker, Microwave, Oven/Range (Combo), Stainless Steel Appliance(s)
- Laundry: Upper Level
Features
- Double Vanity, High Ceilings, Separate Shower, Soaking Tub, Split Foyer, Tile Bath, Entrance Foyer, Vaulted Ceiling(s), Walk-In Closet(s)
- Flooring: Carpet, Hardwood, Tile
- Basement: None
- Attic: Pull Down Stairs
- Number of fireplaces: 1
- Fireplace features: Factory Built, Family Room, Gas Starter
Interior area
- Total structure area: 3,374
- Total interior livable area: 3,374 sqft
- Finished area above ground: 3,374
- Finished area below ground: 0
Property
Parking
- Parking features: Attached, Garage, Garage Door Opener
- Has attached garage: Yes
Features
- Levels: Two
- Stories: 2
- Patio & porch: Screened
- Exterior features: Other
- Has view: Yes
- View description: Seasonal View
Lot
- Size: 0.72 Acres
- Features: Corner Lot
- Residential vegetation: Grassed
Details
- Parcel number: 080A02028
- Other equipment: Home Theater
Construction
Type & style
- Home type: SingleFamily
- Architectural style: Brick Front
- Property subtype: Single Family Residence
Materials
- Brick, Other
- Foundation: Slab
- Roof: Composition,Other
Condition
- Resale
- New construction: No
- Year built: 2021
Utilities & green energy
- Electric: 440 Volts
- Sewer: Public Sewer
- Water: Public
- Utilities for property: Cable Available, Electricity Available, Natural Gas Available, Water Available
Community & HOA
Community
- Features: Golf
- Security: Carbon Monoxide Detector(s), Smoke Detector(s)
- Subdivision: Wesminster Hills
HOA
- Has HOA: Yes
- Services included: Management Fee
- HOA fee: $300 annually
Location
- Region: Griffin
Financial & listing details
- Price per square foot: $136/sqft
- Tax assessed value: $434,696
- Annual tax amount: $6,950
- Date on market: 6/21/2025
- Cumulative days on market: 312 days
- Listing agreement: Exclusive Right To Sell
- Listing terms: Cash,Conventional,VA Loan
- Electric utility on property: Yes
Estimated market value
$449,900
$427,000 - $472,000
$3,565/mo
Price history
| Date | Event | Price |
|---|---|---|
| 4/3/2026 | Pending sale | $459,900$136/sqft |
Source:  GAMLS #10546052 Report a problem GAMLS #10546052 Report a problem | ||
| 9/16/2025 | Price change | $459,900-6%$136/sqft |
Source: GAMLS #10546052 Report a problem | ||
| 6/21/2025 | Listed for sale | $489,000-2.2%$145/sqft |
Source: GAMLS #10546052 Report a problem | ||
| 6/19/2025 | Listing removed | $499,999$148/sqft |
Source: GAMLS #10427910 Report a problem | ||
| 4/1/2025 | Price change | $499,999-8.3%$148/sqft |
Source: GAMLS #10427910 Report a problem | ||
| 12/18/2024 | Listed for sale | $545,000+101.9%$162/sqft |
Source: GAMLS #10427910 Report a problem | ||
| 3/30/2021 | Sold | $269,902$80/sqft |
Source: Public Record Report a problem | ||
Public tax history
| Year | Property taxes | Tax assessment |
|---|---|---|
| 2025 | $7,035 +9.8% | $173,878 +2.3% |
| 2024 | $6,405 -7.8% | $170,050 -5.6% |
| 2023 | $6,950 +61.1% | $180,130 +25.7% |
| 2022 | $4,314 +574.8% | $143,318 +795.7% |
| 2021 | $639 +391% | $16,000 +400% |
| 2020 | $130 -3.6% | $3,200 |
| 2019 | $135 +2.2% | $3,200 |
| 2018 | $132 -2.1% | $3,200 |
| 2017 | $135 +0.6% | $3,200 |
| 2016 | $134 | $3,200 -20% |
| 2015 | $134 -7.4% | $4,000 -58.3% |
| 2014 | $145 | $9,600 |
| 2013 | -- | -- |
| 2012 | -- | -- |
| 2011 | -- | -- |
| 2010 | -- | -- |
| 2009 | -- | -- |
| 2008 | -- | -- |
Find assessor info on the county website
Monthly payment
Est. payment
Payment breakdown
Explore the cost of this home by adjusting the details. Changes won't be saved.Climate risks
Neighborhood: 30223
Nearby schools
GreatSchools rating
- 6/10Orrs Elementary SchoolGrades: PK-5Distance: 1.5 mi
- 5/10Carver Road Middle SchoolGrades: 6-8Distance: 3.9 mi
- 3/10Griffin High SchoolGrades: 9-12Distance: 1.1 mi
Schools provided by the listing agent
- Elementary: Orrs
- Middle: Carver Road
- High: Griffin
Source: GAMLS. This data may not be complete. We recommend contacting the local school district to confirm school assignments for this home.
- $388,4004 bd2 ba2.9k sqft1736 Wesminster Dr, Griffin, GA 30223Off Market
- $374,2000.72 Acres1723 Wesminster Cir, Griffin, GA 30223Off Market
- $410,9000.76 Acres1801 Abbey Rd, Griffin, GA 30223Off Market
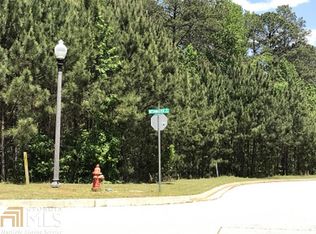
- $435,400-- bd3 ba3.8k sqft1746 Wesminster Cir, Griffin, GA 30223Off Market
- $430,600-- bd4 ba3.5k sqft1744 Wesminster Cir, Griffin, GA 30223Off Market
- $383,4004 bd4 ba2.6k sqft1742 Wesminster Cir, Griffin, GA 30223Off Market
- $362,2004 bd2 ba2.2k sqft1734 Wesminster Dr, Griffin, GA 30223Off Market
- $395,400-- bd4 ba2.9k sqft1721 Wesminster Cir, Griffin, GA 30223Off Market
A local agent can set up tours, give advice and negotiate with sellers.
Similar homes
- $450,0005 bd4 ba2.8k sqft1200 White Oak Way, Griffin, GA 30224Active
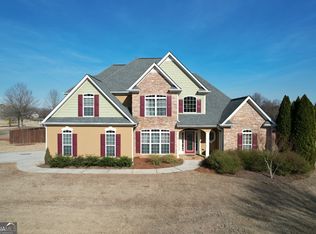
 MLS ID #10700989, Angi M Pilkenton, McLeRoy Realty. GAMLS
 - $399,9904 bd3 ba2.8k sqft109 Laketrail Dr, Griffin, GA 30223Active
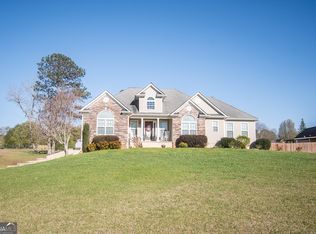 MLS ID #10707473, Lawrence Batiste, All Points Atlanta Realty. GAMLS
 - $339,0004 bd3 ba5k sqft105 Westbury Dr, Griffin, GA 30223Active
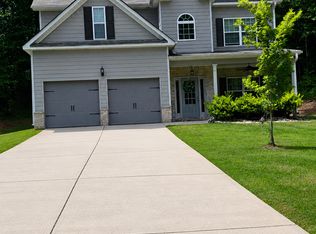 MLS ID #10767656, Lakeisha Powell, Powell & Associates Realty. GAMLS
 - $399,9004 bd3 ba2.3k sqft1663 Piedmont Rd, Griffin, GA 30224Active
 MLS ID #10764661, Kim Lewis Clower, Georgia Hometown Realty. GAMLS
 - $275,0004 bd3 ba1.9k sqft300 Vineyard Ridge Ln, Griffin, GA 30223ActiveMLS ID #10804190, Lamont Dallas, O2 Realty, LLC. GAMLS
- $399,9994 bd2 ba2.7k sqft114 Brushy Creek Ln, Jackson, GA 30233ActiveMLS ID #10808602, Joan Prisk, Crossroads Realty LLC. GAMLS
- $525,0005 bd4 ba3.6k sqft12216 Edgewater Dr, Hampton, GA 30228ActiveMLS ID #10795195, Sheila Carpenter, Favored Realty Partners. GAMLS
- $465,0004 bd3 ba3.4k sqft335 Winding Stream Trl, Hampton, GA 30228ActiveMLS ID #10764246, Steven T Koleno, Beycome Brokerage Realty LLC. GAMLS
- $435,0003 bd3 ba2.6k sqft409 Golden Rod Ct, Griffin, GA 30223For Sale
 MLS ID #7712676, JANELLE BURNS, Virtual Properties Realty.Net, LLC.. FMLS GA
 - $318,0004 bd3 ba1.8k sqft1148 Burgundy Dr, Griffin, GA 30223ActiveMLS ID #10710005, Jacqueline Nunnally, BHGRE Metro Brokers. GAMLS
- $415,0004 bd3 ba2k sqft190 Roundtree Way, Williamson, GA 30292ActiveMLS ID #10683008, Nathan D Mullins, McLeRoy Realty. GAMLS
- $455,0005 bd3 ba2.7k sqft155 Orleans Blvd, McDonough, GA 30253For SaleMLS ID #7718214, Naiverh C Castelao, Virtual Properties Realty.com. FMLS GA
- $429,9004 bd3 ba2.9k sqft136 Craftsman Way, Milner, GA 30257ActiveMLS ID #10793217, Ashley Harper, McLeRoy Realty. GAMLS
- $352,5003 bd2 ba2.6k sqft30 Laurelwood Cir, Griffin, GA 30224ActiveMLS ID #10787677, B. Alicia Gibson, Haven Realty. GAMLS
- $--4 bd3 ba2.5k sqft1363 Midnight Ride Ct, Hampton, GA 30228AuctionAuction.com 1
- $479,9004 bd5 ba3.6k sqft105 Applewood Way, Fayetteville, GA 30215ActiveMLS ID #10729100, Mark Darby, Darby Real Estate. GAMLS
- $469,9995 bd4 ba3.3k sqft321 Usher Ln, Locust Grove, GA 30248For SaleMLS ID #7778286, Latrece Dash, Sanders RE, LLC. FMLS GA
- $510,0005 bd4 ba3.4k sqft801 Relic Rdg, Hampton, GA 30228For SaleMLS ID #7737256, JANIS JOHNSON, BHGRE Metro Brokers. FMLS GA
- $529,9004 bd4 ba3.6k sqft1869 Schofield Dr, Hampton, GA 30228ActiveMLS ID #10804046, Julie Nguyen, JQRH Property Management, LLC. GAMLS
- $388,3504 bd3 ba2.5k sqft1022 Holliday Pass #83, Griffin, GA 30223ActiveMLS ID #10754431, Carolyn Reed, Adams Homes Realty Inc.. GAMLS
