Skip main navigation
Off market
  • $980,000

    1725 Weston Cir, Camarillo, CA 93010

    4beds
    1,884sqft
    Single Family Residence
    Built in 1966
    6,969 Square Feet Lot
    $980,000 Zestimate®
    $520/sqft
    $4,249 Estimated rent

    Home value

    $980,000

    $921,000 - $1.04M

    $4,249/mo

    Zestimate® history
    Loading
    Loading...

    Owner options

    List your home for rent

    $4,249/mo

    Rent Zestimate®

    Find your next renter with Zillow Rental Manager. Plus, with online applications, you can quickly screen prospective tenants – for free.

    Learn more

    $4,249/mo

    Rent Zestimate®

    Refinance and save

    $6,233/mo

    Est. payment

    Refinancing to a lower rate could help reduce your monthly payments and save thousands over the life of the loan.

    See today's rates

    $6,233/mo

    Est. payment

    Explore your selling options

    Work with a Zillow partner agent

    Leverage their expertise and Zillow's premium Showcase listings to get your home seen by more buyers.

    Get started

    List with your own agent

    Get your home in front of millions of buyers by listing it on Zillow.

    Learn how to do it

    Sell it yourself

    Take full control of how buyers see your home on Zillow by listing For Sale by Owner (FSBO).

    List your home

    What's special

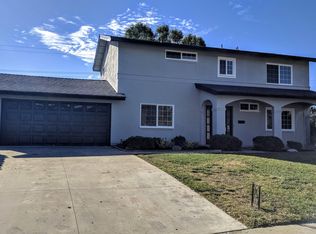
    This absolutely gorgeous 4+2.5 is situated in a quiet neighborhood and has been remodeled from top-to-bottom! An open spacious layout offers brand new hardwood flooring and carpeting, smooth ceilings, fresh neutral paint, dual pane windows & sliders, and plantation shutters. The formal living room has a stone fireplace with mantle and recessed lighting. A large dining room boasts a chandelier and custom built cabinetry. A spacious family room opens to a custom kitchen with elegant cabinetry, beautiful granite counters with backsplash, attractive tile, recessed lighting, dual ovens, brand new dishwasher, a dining area, a breakfast bar, and a large built-in buffet and desk space. All 3 bathrooms have been beautifully remodeled and the master has a new custom built shower. All bedrooms have new carpeting and plantation shutters. There are 2 sliding doors in the main living areas that allow for natural light to stream in and lead to a backyard with fresh landscaping, a nice covered patio, a newer shed, and a fun play structure. This home also offers direct access to a finished garage with custom cabinetry, a new roof (2016), and new venting in the attic. Centrally located near schools, shopping and dining.

    This property is off market, which means it's not currently listed for sale or rent on Zillow. This may be different from what's available on other websites or public sources.

    Zillow last checked:

    Listing updated:

    Listed by:

    Sandy Humphrey DRE #00846463,

    Aviara Real Estate,

    William Humphrey DRE #00939861,

    Aviara Real Estate

    Bought with:

    Elizabeth Eversen

    Century 21 Everest

    Source: CSMAOR,MLS#: 218011857MLS Logo

    Facts & features

    Interior

    Bedrooms & bathrooms
    • Bedrooms: 4
    • Bathrooms: 3
    • Full bathrooms: 2
    • 1/2 bathrooms: 1
    Heating
    • Central Furnace, Natural Gas
    Cooling
    • Ceiling Fan(s), Central Air
    Appliances
    • Included: Dishwasher, Disposal
    • Laundry: In Garage
    Features
    • Built-in Features, Open Floorplan, Recessed Lighting, Granite Counters, Formal Dining Room
    • Flooring: Carpet, Hardwood, Other
    • Doors: Sliding Glass Door(s)
    • Windows: Double Pane Windows, Plantation Shutters
    • Has fireplace: Yes
    • Fireplace features: Raised Hearth, Living Room, Gas Starter
    Interior area
    • Total structure area: 1,884
    • Total interior livable area: 1,884 sqft

    Property

    Parking
    • Total spaces: 2
    • Parking features: Garage Attached, Driveway, Concrete, Garage, Direct Access
    • Attached garage spaces: 2
    • Has uncovered spaces: Yes
    Accessibility
    • Accessibility features: None
    Features
    • Levels: One
    • Stories: 1
    • Entry location: Ground Level - No Steps
    • Patio & porch: Covered, Slab
    • Exterior features: Sidewalks
    • Fencing: Slump Stone,Wood
    Lot
    • Size: 6,969 Square Feet
    • Features: Back Yard, Front Yard, Rectangular Lot
    Details
    • Additional structures: Shed(s)
    • Parcel number: 1660175135
    • Special conditions: Standard

    Construction

    Type & style
    • Home type: SingleFamily
    • Architectural style: Ranch
    • Property subtype: Single Family Residence
    Materials
    • Stone, Stucco, Wood
    • Foundation: Concrete Slab
    • Roof: Composition Shingle
    Condition
    • Updated/Remodeled,Turnkey
    • New construction: No
    • Year built: 1966

    Utilities & green energy

    • Sewer: In Street
    • Water: District/Public

    Community & HOA

    Community
    • Security: Smoke Detector(s)
    • Subdivision: Las Posas Village 1 - 166101
    HOA
    • Has HOA: No
    Location
    • Region: Camarillo

    Financial & listing details

    • Price per square foot: $520/sqft
    • Date on market: 9/18/2018
    • Cumulative days on market: 41 days
    • Listing terms: FHA,Conventional,Cash to New Loan,Cash
    • Road surface type: Paved

    Price history

    DateEventPrice
    11/9/2018Sold$652,000$346/sqft
    Source: CSMAOR #218011857 Report a problem

    Public tax history

    Tax history is unavailable.

    Neighborhood: 93010

    Nearby schools

    GreatSchools rating
    Get a cash offer in 3 minutes
    Find out how much your home could sell for in as little as 3 minutes with a no-obligation cash offer.
    Estimated market value
    $980,000
    Get a cash offer in 3 minutes
    Find out how much your home could sell for in as little as 3 minutes with a no-obligation cash offer.
    Estimated market value
    $980,000